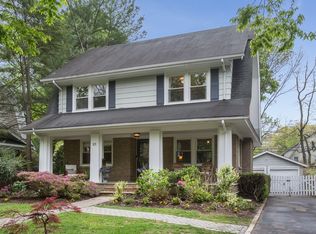
Location, Location, Location! This beautiful Montclair 1920s Colonial is right smack in the middle of town and on one of the prettiest treelined streets. Not far from anything - Watchung Plaza Train, Bus, Shops, Cafes - 105 acre Brookdale Park & Golf course/pool club are one block in either direction. Surprisingly large home has spacious rooms and gorgeous light, and sits on a large grassy lot with room for everyone for outdoor fun this summer. The first floor features a large living room with entrance vestibule, an updated kitchen, powder room, sun room and large formal dining room. Original details are a notch above, including elegant crown, built-ins & special leaded glass window design. Second floor holds 3 good sized bedrooms and a hall bath, while the 3rd fl features a 4th large bedroom & full bath (primary suite potential!). Basement rec room & laundry, large 2-car garage w opener & whole house generator round out the quality of life here in your new Montclair home!
Under contract
$895,000
33 Prescott Ave, Montclair Twp., NJ 07042
4beds
--sqft
Single Family Residence
Built in 1923
8,640 Square Feet Lot
$-- Zestimate®
$--/sqft
$-- HOA
What's special
- 31 days |
- 2,514 |
- 198 |
Zillow last checked:
Listing updated:
Listed by:
Elizabeth Ceccio 973-783-7400,
Keller Williams - Nj Metro Group
Source: GSMLS,MLS#: 4032798
Facts & features
Interior
Bedrooms & bathrooms
- Bedrooms: 4
- Bathrooms: 3
- Full bathrooms: 2
- 1/2 bathrooms: 1
Bedroom 1
- Level: Second
- Dimensions: 0 x 0
Bedroom 2
- Level: Second
- Dimensions: 0 x 0
Bedroom 3
- Level: Second
- Dimensions: 0 x 0
Bedroom 4
- Level: Third
- Dimensions: 0 x 0
Primary bathroom
- Features: Tub Shower
Dining room
- Features: Formal Dining Room
- Level: First
- Dimensions: 0 x 0
Family room
- Level: First
- Dimensions: 0 x 0
Kitchen
- Features: Eat-in Kitchen
- Level: First
- Dimensions: 0 x 0
Living room
- Level: First
- Dimensions: 0 x 0
Basement
- Features: Laundry Room, Rec Room, Workshop
Heating
- 1 Unit, Natural Gas
Cooling
- Window Unit(s)
Appliances
- Included: Carbon Monoxide Detector, Dishwasher, Dryer, Generator-Built-In, Range/Oven-Gas, Refrigerator, Washer, Gas Water Heater
- Laundry: In Basement
Features
- Flooring: Tile, Wood
- Doors: Storm Door(s)
- Windows: Storm Window(s)
- Basement: Yes,Partially Finished,Sump Pump
- Number of fireplaces: 1
- Fireplace features: Living Room
Property
Parking
- Total spaces: 3
- Parking features: Asphalt, Off Street, Detached Garage, Garage Door Opener
- Garage spaces: 2
- Uncovered spaces: 3
Features
- Patio & porch: Patio
- Exterior features: Curbs, Sidewalk
Lot
- Size: 8,640 Square Feet
- Dimensions: 72 x 120 IRR
- Features: Level
Details
- Parcel number: 1613045070000000010000
- Zoning description: Res
- Other equipment: Generator-Built-In
Construction
Type & style
- Home type: SingleFamily
- Architectural style: Colonial
- Property subtype: Single Family Residence
Materials
- Brick, Clapboard
- Roof: Asphalt Shingle
Condition
- Year built: 1923
Utilities & green energy
- Gas: Gas In Street
- Sewer: Public Sewer
- Water: Public
- Utilities for property: Electricity Connected, Gas In Street, Cable Available, Fiber Optic Available, Garbage Included
Community & HOA
Community
- Security: Carbon Monoxide Detector(s), Smoke Detector(s), Carbon Monoxide Detector
Location
- Region: Montclair
Financial & listing details
- Tax assessed value: $637,100
- Annual tax amount: $22,400
- Date on market: 6/11/2026
- Exclusions: None
- Ownership type: Fee Simple
- Electric utility on property: Yes
Estimated market value
Not available
Estimated sales range
Not available
$7,025/mo
Price history
| Date | Event | Price |
|---|---|---|
| 6/27/2026 | Pending sale | $895,000 |
Source: | ||
| 6/8/2026 | Listed for sale | $895,000 |
Source: | ||

Public tax history
| Year | Property taxes | Tax assessment |
|---|---|---|
| 2025 | $22,400 +3.3% | $637,100 |
| 2024 | $21,681 +3.5% | $637,100 |
| 2023 | $20,948 +1.8% | $637,100 |
| 2022 | $20,585 +1.6% | $637,100 |
| 2021 | $20,253 +1% | $637,100 |
| 2020 | $20,043 +114.2% | $637,100 |
| 2019 | $9,356 | $637,100 |
| 2018 | $9,356 -50.6% | $637,100 +22.2% |
| 2017 | $18,948 +3.1% | $521,400 |
| 2016 | $18,385 +3.5% | $521,400 |
| 2015 | $17,769 +3.2% | $521,400 |
| 2014 | $17,211 +1.5% | $521,400 |
| 2013 | $16,961 +2.7% | $521,400 |
| 2012 | $16,521 +1.7% | $521,400 -19.2% |
| 2011 | $16,250 +5.5% | $645,100 |
| 2010 | $15,399 +3.7% | $645,100 |
| 2009 | $14,844 +7% | $645,100 |
| 2008 | $13,870 -1.5% | $645,100 |
| 2007 | $14,086 | $645,100 +145.5% |
| 2006 | -- | $262,800 |
| 2005 | -- | $262,800 |
| 2004 | $12,904 | $262,800 |
| 2003 | -- | $262,800 |
| 2002 | -- | $262,800 |
| 2001 | -- | $262,800 |
Find assessor info on the county website
Monthly payment
Est. payment$--/mo
Payment breakdown
Explore the cost of this home by adjusting the details. Changes won't be saved.All calculations are estimates and provided by Zillow, Inc. for informational purposes only. Actual amounts may vary.
HOA fees may include property taxes on listings classified as Co-Ops. Contact the listing agent and/or owner for fee details.
Mortgage interest rates are dependent on a number of factors, including credit score, down payment, and repayment length. Interest rate data provided by Zillow Group Marketplace, Inc. as of 1/1/1970 from various mortgage lenders with which we have lead or other similar arrangements; the Estimated Payment is an average of those rates.
See how much you could borrow to make a competitive offer.
Climate risks
Neighborhood: 07042
Nearby schools
GreatSchools rating
- NAForest Ave SchoolGrades: PK-2Distance: 0.5 mi
- 8/10Glen Ridge High SchoolGrades: 7-12Distance: 2 mi
- 9/10Ridgewood Avenue SchoolGrades: 3-6Distance: 1.9 mi
Schools provided by the listing agent
- Elementary: Magnet
- Middle: Magnet
- High: Montclair
Source: GSMLS. This data may not be complete. We recommend contacting the local school district to confirm school assignments for this home.
A local agent can set up tours, give advice and negotiate with sellers.
A local lender can help you make sure your offer is ready when you are.
- New Jersey
- Essex County
- Glen Ridge
- 07042
- 33 Prescott Ave