33 Pribble Lane is a one owner, meticulously maintained home with an abundance of upgrades and improvements both inside and outside! You will be impressed with this beautiful, large home that has 4 beds and 2.5 baths in a neighborhood with NO HOA. Pride of ownership is very evident as you pull up to the home. The front yard, driveway and exterior of the home are immaculate! As you enter the home you will notice the beautiful hardwood floors, new carpet and upgraded light fixtures and ceiling fans. Pribble has a traditional layout but also has an open feeling. You will notice openness when you walk down the hall to the kitchen, but large separate living room with glass French doors and the dining room off of the kitchen captures the traditional layout. The kitchen has upgraded appliances, granite countertops and a large quartzite island with seating. The kitchen opens to the breakfast nook and the living room. The abundance of windows lets in natural light and gives you a great view to the manicured back yard with a large 20’x17’ deck. The second floor has 3 large bedrooms and a 14’x19’ primary bedroom with an ensuite bathroom. The trim work is beautiful throughout the entire home and especially in the primary bedroom that also has a electric fireplace in the corner. The updated ensuite bathroom has double sinks, granite countertops, new tile flooring and a walk-in closet. There is a large separate laundry room down the hall with a sink. Just past the laundry room there are 3 nice size bedrooms and a second bathroom. The updated second bathroom has double sinks and tasteful tile flooring. The backyard is not only well manicured but has a Rainbird watering system for the lawn, a drip system for shrubs and an additional drip system for the hanging baskets, so you will never have to water plants again! The backyard backs to a wooded area and has a vinyl privacy fence for a little seclusion. In addition, there are two very nice garden sheds for extra storage. It really is a beautiful home in a very quaint neighborhood that is very close to Rte1. i-95, 2 VRE stations, and downtown Fredericksburg. Come and see! The roof was completely replaced 2022, new carpet 2024, energy efficient hot water heater, driveway sealed 2024. There is an extensive list of improvements in the document section.
Sold for $575,000
$575,000
33 Pribble Ln, Fredericksburg, VA 22405
4beds
2,576sqft
Single Family Residence
Built in 2001
0.28 Acres Lot
$578,600 Zestimate®
$223/sqft
$2,813 Estimated rent
Home value
$578,600
$532,000 - $625,000
$2,813/mo
Zestimate® history
Owner options
List your home for rent
$2,813/mo
Rent Zestimate®
Find your next renter with Zillow Rental Manager. Plus, with online applications, you can quickly screen prospective tenants – for free.
$2,813/mo
Rent Zestimate®
Refinance and save
$3,499/mo
Est. payment
Refinancing to a lower rate could help reduce your monthly payments and save thousands over the life of the loan.
$3,499/mo
Est. payment
Explore your selling options
Work with a Zillow partner agent
Leverage their expertise and Zillow's premium Showcase listings to get your home seen by more buyers.
Get startedList with your own agent
Get your home in front of millions of buyers by listing it on Zillow.
Learn how to do itSell it yourself
Take full control of how buyers see your home on Zillow by listing For Sale by Owner (FSBO).
List your homeWhat's special
Electric fireplaceVinyl privacy fenceRainbird watering systemNew carpetGarden shedsAbundance of windowsGranite countertops
Zillow last checked:
Listing updated:
Listed by:
John Myers 540-273-0700,
RE/MAX Supercenter
Bought with:
Ashley Saahir, 0225246905
Coldwell Banker Realty
Source: Bright MLS,MLS#: VAST2033982
Facts & features
Interior
Bedrooms & bathrooms
- Bedrooms: 4
- Bathrooms: 3
- Full bathrooms: 2
- 1/2 bathrooms: 1
- Main level bathrooms: 1
Rooms
- Room types: Living Room, Dining Room, Primary Bedroom, Bedroom 2, Bedroom 3, Bedroom 4, Kitchen, Family Room, Foyer, Breakfast Room
Basement
- Area: 0
Heating
- Heat Pump, Electric
Cooling
- Heat Pump, Electric
Appliances
- Included: Dishwasher, Disposal, Ice Maker, Oven/Range - Electric, Refrigerator, Microwave, Dryer, Washer, Water Heater, Electric Water Heater
Features
- Breakfast Area, Family Room Off Kitchen, Dining Area, Primary Bath(s), Floor Plan - Traditional, Ceiling Fan(s), Combination Kitchen/Living, Formal/Separate Dining Room, Eat-in Kitchen, Kitchen Island, Pantry, Upgraded Countertops
- Flooring: Carpet, Ceramic Tile, Hardwood
- Doors: French Doors, Insulated, Six Panel
- Windows: Double Pane Windows
- Has basement: No
- Has fireplace: No
Interior area
- Total structure area: 2,576
- Total interior livable area: 2,576 sqft
- Finished area above ground: 2,576
- Finished area below ground: 0
Property
Parking
- Total spaces: 2
- Parking features: Storage, Garage Faces Front, Garage Door Opener, Asphalt, Attached
- Attached garage spaces: 2
- Has uncovered spaces: Yes
Accessibility
- Accessibility features: None
Features
- Levels: Two
- Stories: 2
- Patio & porch: Porch, Deck
- Exterior features: Extensive Hardscape
- Pool features: None
- Fencing: Full,Vinyl,Privacy
- Has view: Yes
- View description: Garden, Trees/Woods
Lot
- Size: 0.28 Acres
- Features: Backs to Trees
Details
- Additional structures: Above Grade, Below Grade, Outbuilding
- Parcel number: 54C 2 31
- Zoning: R1
- Special conditions: Standard
Construction
Type & style
- Home type: SingleFamily
- Architectural style: Colonial
- Property subtype: Single Family Residence
Materials
- Vinyl Siding
- Foundation: Crawl Space
- Roof: Asphalt
Condition
- Excellent
- New construction: No
- Year built: 2001
Details
- Builder model: WESTMINSTER II
- Builder name: LAWSON & RAMELLA
Utilities & green energy
- Sewer: Public Sewer
- Water: Public
- Utilities for property: Cable Available
Community & HOA
Community
- Subdivision: Little Whim
HOA
- Has HOA: No
Location
- Region: Fredericksburg
Financial & listing details
- Price per square foot: $223/sqft
- Tax assessed value: $379,500
- Annual tax amount: $3,226
- Date on market: 11/12/2024
- Listing agreement: Exclusive Right To Sell
- Listing terms: Conventional,FHA,VA Loan,VHDA
- Ownership: Fee Simple
- Road surface type: Black Top
Price history
| Date | Event | Price |
|---|---|---|
| 12/20/2024 | Sold | $575,000$223/sqft |
Source:  Bright MLS #VAST2033982 Report a problem Bright MLS #VAST2033982 Report a problem | ||
| 11/21/2024 | Pending sale | $575,000$223/sqft |
Source: Bright MLS #VAST2033982 Report a problem | ||
| 11/12/2024 | Listed for sale | $575,000+155.6%$223/sqft |
Source: Bright MLS #VAST2033982 Report a problem | ||
| 6/20/2002 | Sold | $225,000$87/sqft |
Source: Public Record Report a problem | ||
Public tax history
| Year | Property taxes | Tax assessment |
|---|---|---|
| 2025 | $3,848 +3.4% | $416,600 |
| 2024 | $3,723 +9.3% | $416,600 +9.8% |
| 2023 | $3,406 +5.6% | $379,500 |
| 2022 | $3,226 +11.8% | $379,500 +27.6% |
| 2021 | $2,886 | $297,500 |
| 2020 | $2,886 -5.8% | $297,500 -1.9% |
| 2019 | $3,062 +2% | $303,200 |
| 2018 | $3,002 | $303,200 |
| 2017 | $3,002 | $303,200 |
| 2016 | $3,002 | $303,200 +11.6% |
| 2015 | -- | $271,800 |
| 2014 | -- | $271,800 +6.3% |
| 2013 | -- | $255,800 |
| 2012 | -- | $255,800 +2.9% |
| 2011 | -- | $248,600 |
| 2010 | -- | $248,600 -22.5% |
| 2009 | -- | $320,800 |
| 2008 | -- | $320,800 -9.4% |
| 2006 | -- | $353,900 |
| 2005 | -- | $353,900 +37.5% |
| 2004 | -- | $257,300 +35.9% |
| 2003 | -- | $189,400 +62.2% |
| 2002 | -- | $116,800 |
Find assessor info on the county website
Neighborhood: 22405
Nearby homes
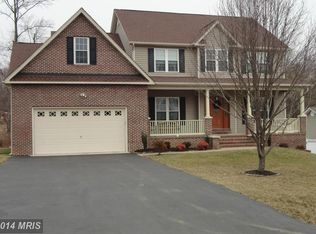
- $609,8005 bd3 ba3k sqft31 Pribble Ln, Fredericksburg, VA 22405Off Market
- $462,2003 bd3 ba1.9k sqft35 Pribble Ln, Fredericksburg, VA 22405Off Market
- $555,2004 bd2 ba2.3k sqft29 Pribble Ln, Fredericksburg, VA 22405Off Market
- $489,0003 bd2 ba2.2k sqft34 Pribble Ln, Fredericksburg, VA 22405Off Market
- $559,8004 bd3 ba3.3k sqft37 Pribble Ln, Fredericksburg, VA 22405Off Market
- $489,2003 bd1 ba2.4k sqft32 Pribble Ln, Fredericksburg, VA 22405Off Market
- $593,8005 bd4 ba2.1k sqft11 Lockwood Dr, Fredericksburg, VA 22405Off Market
- $619,8004 bd4 ba3.7k sqft27 Pribble Ln, Fredericksburg, VA 22405Off Market
Nearby schools
GreatSchools rating
- 6/10Grafton Village Elementary SchoolGrades: K-5Distance: 1.2 mi
- 6/10Donald B. Dixon-Lyle R. Smith Middle SchoolGrades: 6-8Distance: 1.5 mi
- 4/10Stafford Sr. High SchoolGrades: 9-12Distance: 4 mi
Schools provided by the listing agent
- Elementary: Grafton Village
- Middle: Dixon-smith
- High: Stafford
- District: Stafford County Public Schools
Source: Bright MLS. This data may not be complete. We recommend contacting the local school district to confirm school assignments for this home.
Get a cash offer in 3 minutes
Find out how much your home could sell for in as little as 3 minutes with a no-obligation cash offer.
Estimated market value
$578,600
Get a cash offer in 3 minutes
Find out how much your home could sell for in as little as 3 minutes with a no-obligation cash offer.
Estimated market value
$578,600
- Virginia
- Stafford County
- Fredericksburg
- 22405
- 33 Pribble Ln
Nearby cities
Nearby neighborhoods
Nearby zip codes
Other Fredericksburg Topics
