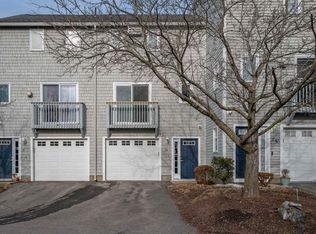
A must-see! This 2 bedroom, 1.5 bathroom, adorable, well-loved, end-unit Nashua condo is the perfect home whether you are a first time buyer or looking to downsize. First-floor entry through the garage will bring you into the main hall with a short flight of stairs to the main living space. There you will find the kitchen/dining room with sliding doors to the deck and outdoor space. The living room and half bathroom with laundry finish the main level with beautiful bamboo and ceramic tile floors throughout. Upstairs, you will find the primary bedroom with two large closets, vaulted ceiling and over-sized windows, a good-sized second bedroom, both with more stunning bamboo flooring as well as a large full bathroom. Tons of sunlight and easy access to association amenities like the tennis court and green spaces. Located right off Exit 7 - Amherst St/101A, you'll be close to major highways and Downtown Nashua. Check out the virtual tour and floor plans. Open House Saturday 11/4 10am - 12pm. Welcome Home!
Closed
Listed by: Purple Finch Properties
Bought with: Chinatti Realty Group
Tax assessed value
$325,000
33 Profile Circle, Nashua, NH 03063
2beds
1,039sqft
Condominium, Townhouse
Built in 1980
-- sqft lot
$365,000 Zestimate®
$313/sqft
$2,476 Estimated rent
Home value
$365,000
$347,000 - $383,000
$2,476/mo
Zestimate® history
Owner options
List your home for rent
$2,476/mo
Rent Zestimate®
Find your next renter with Zillow Rental Manager. Plus, with online applications, you can quickly screen prospective tenants – for free.
$2,476/mo
Rent Zestimate®
Refinance and save
$1,783/mo
Est. payment
Refinancing to a lower rate could help reduce your monthly payments and save thousands over the life of the loan.
$1,783/mo
Est. payment
Explore your selling options
Work with a Zillow partner agent
Leverage their expertise and Zillow's premium Showcase listings to get your home seen by more buyers.
Get startedList with your own agent
Get your home in front of millions of buyers by listing it on Zillow.
Learn how to do itSell it yourself
Take full control of how buyers see your home on Zillow by listing For Sale by Owner (FSBO).
List your homeWhat's special
Laundry finishVaulted ceilingSliding doorsOver-sized windowsHalf bathroomCeramic tile floors throughoutClose to major highways
Zillow last checked:
Listing updated:
Listed by:
Alyssa P O'Mara,
Purple Finch Properties 603-402-2365
Bought with:
Deb Mcclory
Chinatti Realty Group
Source: PrimeMLS,MLS#: 4974900
Facts & features
Interior
Bedrooms & bathrooms
- Bedrooms: 2
- Bathrooms: 2
- Full bathrooms: 1
- 1/2 bathrooms: 1
Heating
- Natural Gas, Baseboard, Electric
Cooling
- Wall Unit(s)
Appliances
- Included: Dishwasher, Dryer, Electric Range, Refrigerator, Washer, Electric Water Heater
- Laundry: 1st Floor Laundry
Features
- Ceiling Fan(s), Natural Light, Vaulted Ceiling(s)
- Flooring: Bamboo, Ceramic Tile
- Basement: Unfinished,Walk-Out Access
Interior area
- Total structure area: 1,039
- Total interior livable area: 1,039 sqft
- Finished area above ground: 1,039
- Finished area below ground: 0
Property
Parking
- Total spaces: 2
- Parking features: Paved, Driveway, Parking Spaces 2, Underground
- Garage spaces: 1
- Has uncovered spaces: Yes
Accessibility
- Accessibility features: Mailbox Access w/No Steps
Features
- Levels: Two
- Stories: 2
- Exterior features: Trash, Balcony, Deck, Tennis Court(s)
Lot
- Features: Condo Development
Details
- Parcel number: NASHMGL00448U33
- Zoning description: RC
Construction
Type & style
- Home type: Townhouse
- Property subtype: Condominium, Townhouse
Materials
- Wood Frame, Clapboard Exterior
- Foundation: Concrete
- Roof: Architectural Shingle
Condition
- New construction: No
- Year built: 1980
Utilities & green energy
- Electric: 100 Amp Service, Circuit Breakers
- Sewer: Public Sewer
- Utilities for property: Cable
Community & neighborhood
Security
- Security features: Smoke Detector(s)
Location
- Region: Nashua
HOA & financial
Other financial information
- Additional fee information: Fee: $451
Price history
| Date | Event | Price |
|---|---|---|
| 1/5/2024 | Sold | $325,000+3.2%$313/sqft |
Source:  PrimeMLS #4974900 Report a problem PrimeMLS #4974900 Report a problem | ||
| 11/7/2023 | Contingent | $314,900$303/sqft |
Source: PrimeMLS #4974900 Report a problem | ||
| 10/20/2023 | Listed for sale | $314,900+112.8%$303/sqft |
Source: PrimeMLS #4974900 Report a problem | ||
| 6/15/2015 | Sold | $148,000+5%$142/sqft |
Source: Public Record Report a problem | ||
| 9/30/2009 | Sold | $141,000-11.8%$136/sqft |
Source: Public Record Report a problem | ||
| 7/19/2009 | Listed for sale | $159,900$154/sqft |
Source: RE/MAX Properties #2789667 Report a problem | ||
Public tax history
| Year | Property taxes | Tax assessment |
|---|---|---|
| 2024 | $5,168 +0.7% | $325,000 +15.5% |
| 2023 | $5,132 +0.9% | $281,500 |
| 2022 | $5,087 +26.3% | $281,500 +62.2% |
| 2021 | $4,029 +2.7% | $173,500 |
| 2020 | $3,923 +3.9% | $173,500 |
| 2019 | $3,775 +2.6% | $173,500 |
| 2018 | $3,680 +11.7% | $173,500 +35.8% |
| 2017 | $3,296 +2.9% | $127,800 |
| 2016 | $3,204 +2.2% | $127,800 |
| 2015 | $3,135 +4.1% | $127,800 +2.1% |
| 2014 | $3,011 | $125,200 |
| 2011 | -- | -- |
| 2010 | -- | -- |
| 2009 | -- | -- |
| 2008 | -- | -- |
| 2005 | -- | -- |
| 2004 | -- | -- |
| 2003 | -- | -- |
| 2002 | -- | -- |
Find assessor info on the county website
Neighborhood: 03063
Nearby schools
GreatSchools rating
- 5/10Charlotte Ave Elementary SchoolGrades: K-5Distance: 0.8 mi
- 6/10Pennichuck Middle SchoolGrades: 6-8Distance: 1 mi
- 6/10Nashua High School NorthGrades: 9-12Distance: 2.1 mi
Schools provided by the listing agent
- Elementary: Charlotte Ave Elem School
- Middle: Pennichuck Junior High School
- High: Nashua High School North
- District: Nashua School District
Source: PrimeMLS. This data may not be complete. We recommend contacting the local school district to confirm school assignments for this home.
Get a cash offer in 3 minutes
Find out how much your home could sell for in as little as 3 minutes with a no-obligation cash offer.
Estimated market value
$365,000
Get a cash offer in 3 minutes
Find out how much your home could sell for in as little as 3 minutes with a no-obligation cash offer.
Estimated market value
$365,000
- New Hampshire
- Hillsborough County
- Nashua
- 03063
- 33 Profile Circle
Nearby cities
Nearby zip codes
Other Nashua Topics
