Skip main navigation
Sold for $2,850,000
  • $2,850,000

    33 Pryer Lane, Larchmont, NY 10538

    3beds
    2,353sqft
    Single Family Residence, Residential
    Built in 1953
    0.28 Acres Lot
    $2,953,400 Zestimate®
    $1,211/sqft
    $7,921 Estimated rent

    Home value

    $2,953,400

    $2.66M - $3.28M

    $7,921/mo

    Zestimate® history
    Loading
    Loading...

    Owner options

    List your home for rent

    $7,921/mo

    Rent Zestimate®

    Find your next renter with Zillow Rental Manager. Plus, with online applications, you can quickly screen prospective tenants – for free.

    Learn more

    $7,921/mo

    Rent Zestimate®

    Refinance and save

    $19,137/mo

    Est. payment

    Refinancing to a lower rate could help reduce your monthly payments and save thousands over the life of the loan.

    See today's rates

    $19,137/mo

    Est. payment

    Explore your selling options

    Work with a Zillow partner agent

    Leverage their expertise and Zillow's premium Showcase listings to get your home seen by more buyers.

    Get started

    List with your own agent

    Get your home in front of millions of buyers by listing it on Zillow.

    Learn how to do it

    Sell it yourself

    Take full control of how buyers see your home on Zillow by listing For Sale by Owner (FSBO).

    List your home

    What's special

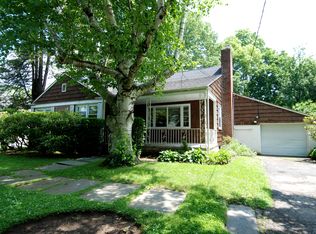
    Discover the best of Larchmont Manor at 33 Pryer Lane, a turn-key home that has undergone an exquisite, top-to-bottom renovation. Perfectly situated just a short stroll from the beach and park, this stunning Cape blends classic Nantucket charm with modern, streamlined design. Inside, the home is bathed in natural light, with a beautifully flowing layout and custom millwork throughout. A cozy living room with custom built-ins and a Nantucket cottage style fireplace provides a warm welcome. The spacious kitchen, dining, and family room create an open, central hub that looks out onto the serene backyard and opens directly to a large patio. The outdoor space is a true showstopper. Tucked away for total privacy, the unusually large yard features professional landscaping and lush gardens. The fenced-in yard is a personal sanctuary, complete with a sprawling bluestone patio and a dedicated fire pit—the perfect setting for al fresco dining and entertaining. This coastal cottage offers a lifestyle of tranquility and convenience in one of Larchmont's most sought after locations.

    Zillow last checked:

    Listing updated:

    Listed by:

    Dana Barry 914-715-1584,

    Compass Greater NY, LLC 914-341-1561

    Bought with:

    Cathy Devore, 40DE1022851

    Houlihan Lawrence Inc.

    Source: OneKey® MLS as distributed by MLS GRID,MLS#: 904170MLS Logo

    Facts & features

    Interior

    Bedrooms & bathrooms
    • Bedrooms: 3
    • Bathrooms: 3
    • Full bathrooms: 3
    Other
    • Description: Entry foyer, living room w/fpl and built-ins, open kitchen, dining, family room w/built-ins and queen murphy bed, full ADA bath, WIC, door to garage and utility and laundry room
    • Level: First
    Other
    • Description: 2 bedrooms, hall bath
    • Level: Second
    Other
    • Description: Primary bedroom, full bath, WIC/dressing room, study w/ 2nd laundry, access to crawl space
    • Level: Third
    Heating
    • Heat Pump
    Cooling
    • Central Air
    Appliances
    • Included: Dishwasher, Dryer, Gas Range, Microwave, Refrigerator, Stainless Steel Appliance(s), Washer, Gas Water Heater
    Features
    • First Floor Full Bath, Built-in Features, Cathedral Ceiling(s), Chandelier, Chefs Kitchen, Eat-in Kitchen, Entrance Foyer, Kitchen Island, Open Kitchen, Primary Bathroom, Recessed Lighting, Storage
    • Flooring: Hardwood
    • Doors: ENERGY STAR Qualified Doors
    • Windows: Double Pane Windows, Screens
    • Has basement: No
    • Attic: Crawl
    • Number of fireplaces: 1
    • Fireplace features: Living Room, Wood Burning
    Interior area
    • Total structure area: 2,353
    • Total interior livable area: 2,353 sqft

    Property

    Parking
    • Total spaces: 1
    • Parking features: Driveway, Garage, Garage Door Opener
    • Garage spaces: 1
    • Has uncovered spaces: Yes
    Accessibility
    • Accessibility features: Accessible Central Living Area, Accessible Full Bath
    Features
    • Fencing: Back Yard
    Lot
    • Size: 0.28 Acres
    • Features: Back Yard, Front Yard, Landscaped, Level, Near Public Transit, Near School, Near Shops, Private, Sprinklers In Front, Sprinklers In Rear
    Details
    • Parcel number: 3201007000000200000030
    • Special conditions: None

    Construction

    Type & style
    • Home type: SingleFamily
    • Architectural style: Cape Cod
    • Property subtype: Single Family Residence, Residential
    Condition
    • Updated/Remodeled
    • Year built: 1953

    Utilities & green energy

    • Sewer: Public Sewer
    • Water: Public
    • Utilities for property: Natural Gas Connected

    Community & HOA

    Community
    • Security: Security System
    HOA
    • Has HOA: No
    Location
    • Region: Larchmont

    Financial & listing details

    • Price per square foot: $1,211/sqft
    • Tax assessed value: $2,253,000
    • Annual tax amount: $48,574
    • Date on market: 9/30/2025
    • Cumulative days on market: 6 days
    • Listing agreement: Exclusive Right To Sell
    • Inclusions: kitchen appliances, washer, dryer, lights except as noted
    • Exclusions: see notes

    Price history

    DateEventPrice
    1/12/2026Sold$2,850,000+19%$1,211/sqft
    Source: OneKey® MLS as distributed by MLS GRID #904170 Report a problem
    10/9/2025Pending sale$2,395,000$1,018/sqft
    Source: OneKey® MLS as distributed by MLS GRID #904170 Report a problem
    10/6/2025Listing removed$2,395,000$1,018/sqft
    Source: OneKey® MLS as distributed by MLS GRID #904170 Report a problem
    9/30/2025Listed for sale$2,395,000+60.2%$1,018/sqft
    Source: OneKey® MLS as distributed by MLS GRID #904170 Report a problem
    8/28/2018Sold$1,495,000-3.5%$635/sqft
    Source: OneKey® MLS as distributed by MLS GRID #H4822468 Report a problem
    8/1/2018Pending sale$1,550,000$659/sqft
    Source: Coldwell Banker Residential Brokerage - Rye/Harrison Office #4822468 Report a problem
    7/11/2018Price change$1,550,000-6%$659/sqft
    Source: Coldwell Banker Residential Brokerage - Rye/Harrison Office #4822468 Report a problem
    7/11/2018Listing removed$7,500$3/sqft
    Source: Coldwell Banker Residential Brokerage - Rye/Harrison Office #4823584 Report a problem
    6/29/2018Listed for rent$7,500-5.7%$3/sqft
    Source: Coldwell Banker Res Brokerage #4823584 Report a problem
    5/18/2018Listed for sale$1,649,000+20642.1%$701/sqft
    Source: Coldwell Banker Res Brokerage #4822468 Report a problem
    7/29/2017Listing removed$7,950$3/sqft
    Source: Julia B Fee Sotheby's International Realty #4723417 Report a problem
    7/28/2017Sold$7,950-99.4%$3/sqft
    Source: Agent Provided Report a problem
    7/17/2017Price change$7,950-6.5%$3/sqft
    Source: Julia B Fee Sotheby's International Realty #4723417 Report a problem
    6/6/2017Price change$8,500-5.6%$4/sqft
    Source: Julia B Fee Sotheby's International Realty #4723417 Report a problem
    5/26/2017Listed for rent$9,000+20%$4/sqft
    Source: Julia B Fee Sotheby's International Realty #4723417 Report a problem
    12/19/2014Listing removed$7,500$3/sqft
    Source: Julia B. Fee Sotheby's International Realty #4427994 Report a problem
    12/3/2014Price change$7,500-6.3%$3/sqft
    Source: Julia B. Fee Sotheby's International Realty #4427994 Report a problem
    10/20/2014Price change$8,000-5.9%$3/sqft
    Source: Julia B. Fee Sotheby's International Realty #4427994 Report a problem
    9/12/2014Price change$8,500-5.6%$4/sqft
    Source: Julia B. Fee Sotheby's International Realty #4427994 Report a problem
    8/1/2014Listed for rent$9,000$4/sqft
    Source: Julia B Fee Sothebys Int. Rlty #4427994 Report a problem
    1/30/2014Sold$1,351,000+3.9%$574/sqft
    Source: OneKey® MLS as distributed by MLS GRID #H3329978 Report a problem
    10/9/2013Listed for sale$1,300,000$552/sqft
    Source: Weichert Realtors Report a problem

    Public tax history

    YearProperty taxesTax assessment
    2025-- $2,321,000 +3%
    2024-- $2,253,000 +9%
    2023-- $2,067,000 +15%
    2022-- $1,797,000 +25.4%
    2021-- $1,433,000 +5%
    2020-- $1,365,000
    2019-- $1,365,000
    2018-- $1,365,000
    2017-- $1,365,000 +1%
    2016-- $1,351,000 +1.2%
    2015-- $1,335,000 +6%
    2014-- $1,259,000 +5675.2%
    2012-- $21,800
    2011-- $21,800
    2010-- $21,800
    2009-- $21,800
    2008-- $21,800
    2007-- $21,800
    2006-- $21,800
    2005-- $21,800
    2004-- $21,800
    2003-- $21,800
    2002-- $21,800
    2001-- $21,800
    2000-- $21,800
    1999-- $21,800
    Find assessor info on the county website

    Neighborhood: 10538

    Nearby schools

    GreatSchools rating
    Schools provided by the listing agent
    • Elementary: Chatsworth Avenue
    • Middle: Hommocks School
    • High: Mamaroneck High School

    Source: OneKey® MLS as distributed by MLS GRID. This data may not be complete. We recommend contacting the local school district to confirm school assignments for this home.

    Get a cash offer in 3 minutes
    Find out how much your home could sell for in as little as 3 minutes with a no-obligation cash offer.
    Estimated market value
    $2,953,400
    Get a cash offer in 3 minutes
    Find out how much your home could sell for in as little as 3 minutes with a no-obligation cash offer.
    Estimated market value
    $2,953,400