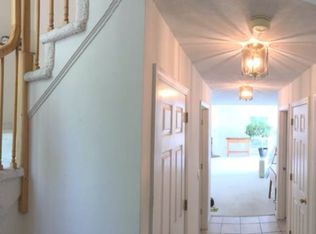
Well Maintained coastal luxury, single level living in this sun-drenched unit @ coveted Ocean Ledges Condominiums. Boasting over 2,200 square feet of versatile living space & well managed HOA, you will enjoy soaring ceilings, hard wood floors, skylights, expansive floor-to-ceiling windows that frame serene wooded views. The MAIN LEVEL offers an airy living/dining room centered around a cozy fireplace, a well-appointed kitchen with direct deck access, as well as a spacious primary ensuite bedroom & full bath. Retreat to the UPPER LEVEL suite to enjoy peeks of the ocean and a dedicated dressing room/office space(chair lift in place or can be removed). Amazing FINISHED LOWER LEVEL is cedar lined w/family room, private outdoor patio entrance w/flexible bonus/bedroom & private sauna & steam shower! Located just over a half-mile from the beach & only one mile from the heart of downtown Rockport. One car garage & Guest parking complete this lovely home. OFFER DEADLINE WED 3/4 @ NOON.
Sold for $799,000
$799,000
33 Quarry Ridge Ln #33, Rockport, MA 01966
2beds
2,204sqft
Condominium, Townhouse
Built in 1988
-- sqft lot
$-- Zestimate®
$363/sqft
$-- Estimated rent
Home value
Not available
Estimated sales range
Not available
Not available
Zestimate® history
Owner options
List your home for rent
Find your next renter with Zillow Rental Manager. Plus, with online applications, you can quickly screen prospective tenants – for free.
Refinance and save
$5,680/mo
Est. payment
Refinancing to a lower rate could help reduce your monthly payments and save thousands over the life of the loan.
$5,680/mo
Est. payment
Explore your selling options
Work with a Zillow partner agent
Leverage their expertise and Zillow's premium Showcase listings to get your home seen by more buyers.
Get startedList with your own agent
Get your home in front of millions of buyers by listing it on Zillow.
Learn how to do itSell it yourself
Take full control of how buyers see your home on Zillow by listing For Sale by Owner (FSBO).
List your homeWhat's special
Cozy fireplacePeeks of the oceanSun-drenched unitOne car garageWell-appointed kitchenPrivate outdoor patio entranceHard wood floors
Zillow last checked:
Listing updated:
Listed by:
Camille Murphy 781-775-9036,
Redfin Corp. 617-340-7803
Bought with:
Lane Team
North Shore's Gold Coast Realty
Source: MLS PIN,MLS#: 73479620
Facts & features
Interior
Bedrooms & bathrooms
- Bedrooms: 2
- Bathrooms: 4
- Full bathrooms: 3
- 1/2 bathrooms: 1
Primary bedroom
- Features: Bathroom - Half, Skylight, Ceiling Fan(s), Flooring - Wall to Wall Carpet
- Level: Second
Bedroom 2
- Features: Ceiling Fan(s), Closet, Flooring - Wall to Wall Carpet
- Level: First
Bedroom 3
- Features: Flooring - Wall to Wall Carpet
- Level: Basement
Primary bathroom
- Features: Yes
Bathroom 1
- Features: Bathroom - Full, Bathroom - Tiled With Tub & Shower, Flooring - Stone/Ceramic Tile
- Level: First
Bathroom 2
- Features: Bathroom - Full, Bathroom - Tiled With Shower Stall, Skylight, Jacuzzi / Whirlpool Soaking Tub
- Level: Second
Bathroom 3
- Features: Bathroom - 3/4, Bathroom - Tiled With Shower Stall, Flooring - Stone/Ceramic Tile, Steam / Sauna
- Level: Basement
Dining room
- Features: Flooring - Hardwood, Lighting - Pendant
- Level: First
Family room
- Features: Flooring - Wall to Wall Carpet, Exterior Access, Recessed Lighting, Slider
- Level: Basement
Kitchen
- Features: Ceiling Fan(s), Flooring - Vinyl, Balcony / Deck, Recessed Lighting
- Level: First
Living room
- Features: Ceiling Fan(s), Vaulted Ceiling(s), Flooring - Hardwood, Window(s) - Picture, Balcony / Deck, Exterior Access
- Level: First
Office
- Features: Flooring - Wall to Wall Carpet
- Level: Second
Heating
- Forced Air, Heat Pump, Electric
Cooling
- Central Air
Appliances
- Included: Range, Dishwasher, Disposal, Microwave, Refrigerator, Washer, Dryer
- Laundry: First Floor, In Unit
Features
- Bathroom - Half, Home Office, Bathroom, Bonus Room, Central Vacuum
- Flooring: Wood, Tile, Carpet, Flooring - Wall to Wall Carpet, Flooring - Stone/Ceramic Tile
- Has basement: No
- Number of fireplaces: 1
- Fireplace features: Living Room
- Common walls with other units/homes: 2+ Common Walls
Interior area
- Total structure area: 2,204
- Total interior livable area: 2,204 sqft
- Finished area above ground: 1,421
- Finished area below ground: 783
Property
Parking
- Total spaces: 2
- Parking features: Detached, Off Street, Guest, Paved
- Garage spaces: 1
- Uncovered spaces: 1
Features
- Patio & porch: Deck - Composite
- Exterior features: Deck - Composite, Professional Landscaping
- Has view: Yes
- View description: Water, Ocean
- Has water view: Yes
- Water view: Ocean,Water
- Waterfront features: Ocean, 1/2 to 1 Mile To Beach, Beach Ownership(Public)
Details
- Parcel number: M:11 B:33 L:3B,2118038
- Zoning: RA
Construction
Type & style
- Home type: Townhouse
- Property subtype: Condominium, Townhouse
- Attached to another structure: Yes
Condition
- Year built: 1988
Utilities & green energy
- Sewer: Public Sewer
- Water: Public
- Utilities for property: for Electric Oven
Community & neighborhood
Community
- Community features: Public Transportation, Shopping, Public School, T-Station
Location
- Region: Rockport
HOA & financial
HOA
- HOA fee: $800 monthly
- Services included: Insurance, Maintenance Structure, Road Maintenance, Maintenance Grounds, Snow Removal, Trash, Reserve Funds
Price history
| Date | Event | Price |
|---|---|---|
| 4/7/2026 | Sold | $799,000$363/sqft |
Source: MLS PIN #73479620 Report a problem | ||
| 3/9/2026 | Contingent | $799,000$363/sqft |
Source: MLS PIN #73479620 Report a problem | ||
| 2/24/2026 | Listed for sale | $799,000$363/sqft |
Source: MLS PIN #73479620 Report a problem | ||
Public tax history
Tax history is unavailable.
Neighborhood: 01966
Nearby schools
GreatSchools rating
- 4/10Rockport Elementary SchoolGrades: PK-5Distance: 1.2 mi
- 6/10Rockport High SchoolGrades: 6-12Distance: 1.2 mi


Get pre-qualified for a loan
At Zillow Home Loans, we can pre-qualify you in as little as 5 minutes with no impact to your credit score.An equal housing lender. NMLS #10287.
- Massachusetts
- Essex County
- Rockport
- 01966
- 33 Quarry Ridge Ln Unit 33
Nearby cities
Nearby zip codes
Other Rockport Topics
