Skip main navigation
Off market
  • $1,323,300

    33 Quicks Ln, Katonah, NY 10536

    3beds
    2,202sqft
    SingleFamily
    Built in 1962
    2.03 Acres Lot
    $1,323,300 Zestimate®
    $601/sqft
    $6,579 Estimated rent

    Home value

    $1,323,300

    $1.22M - $1.46M

    $6,579/mo

    Zestimate® history
    Loading
    Loading...

    Owner options

    List your home for rent

    $6,579/mo

    Rent Zestimate®

    Find your next renter with Zillow Rental Manager. Plus, with online applications, you can quickly screen prospective tenants – for free.

    Learn more

    $6,579/mo

    Rent Zestimate®

    Refinance and save

    $8,713/mo

    Est. payment

    Refinancing to a lower rate could help reduce your monthly payments and save thousands over the life of the loan.

    See today's rates

    $8,713/mo

    Est. payment

    Explore your selling options

    Work with a Zillow partner agent

    Leverage their expertise and Zillow's premium Showcase listings to get your home seen by more buyers.

    Get started

    List with your own agent

    Get your home in front of millions of buyers by listing it on Zillow.

    Learn how to do it

    Sell it yourself

    Take full control of how buyers see your home on Zillow by listing For Sale by Owner (FSBO).

    List your home

    What's special

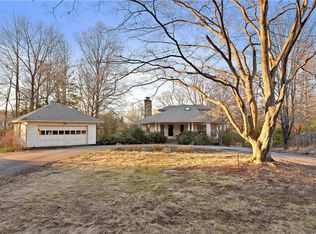
    The Magic Garden - Private Country Setting on 2 Exquisite Acres Professionally Landscaped (Surrounded by Electric Deer Fence) Within 1-1/2 Miles to Katonah Hamlet, Train, Town Parks, and Katonah Elementary School Plus1 Bedroom Accessory Apartment. This Sunfilled, Turn-Key Home Boasts Chef's Kitchen New 2019 w/Quartz Countertops, New Crown Molding, Hardwood Floors Refinished, Central Air, Woodburning Fireplace, & Master Bath w/Jacuzzi Tub, Anderson Windows, Freshly Painted 1st Floor, There is a Detached Custom Propane Heated 20x50 Garage w/9ft Ceilings and Accessory 1 Bedroom Apartment! Fantastic Patio w/Mosaic Flagstones for Relaxing After You Chose Your Salad From The Large Vegetable Garden w/Snap Peas, 6 Diff types of Tomatoes, Cucumbers, Basil, Oregano, Eggplant, Peppers & Zucchini! 5 Weeping Japanese Maples, 2 Weeping Hemlocks, Star & Saucer Magnolias, Norway Spruce, False Camilia, 8ft Tall Sunflowers, Rare Pink Dogwoods as well as White Dogwoods, Lilacs, Hydranges, Flowering Plums, Family of Day Lilies, Japanese Cherry Tree & Perennials Galore! Partial List of the Gorgeous Plants & Trees! Live The Life in Your Own Serene Compound! Prob Poolsite

    This property is off market, which means it's not currently listed for sale or rent on Zillow. This may be different from what's available on other websites or public sources.

    Facts & features

    Interior

    Bedrooms & bathrooms
    • Bedrooms: 3
    • Bathrooms: 2
    • Full bathrooms: 2
    Features
    • Eat-in Kitchen, Entrance Foyer, Granite Counters, Master Bath, Guest Quarters
    • Basement: Partial
    Interior area
    • Total interior livable area: 2,202 sqft

    Property

    Parking
    • Parking features: Garage - Attached
    Features
    • Patio & porch: Deck
    • Fencing: Back Yard
    Lot
    • Size: 2.03 Acres
    • Features: Private
    Details
    • Additional structures: Outbuilding
    • Parcel number: 5520004913212

    Construction

    Type & style
    • Home type: SingleFamily
    • Architectural style: Raised Ranch
    Condition
    • Year built: 1962

    Utilities & green energy

    • Sewer: Septic Tank
    • Water: Well

    Community & neighborhood

    Security
    • Security features: Security System
    Location
    • Region: Katonah

    Other

    Other facts
    • Appliances: Dryer, Refrigerator, Dishwasher, Washer, Range, Microwave
    • ConstructionMaterials: Frame, Wood Siding
    • Cooling: Central Air
    • Flooring: Wall To Wall Carpet, Hardwood
    • FireplaceYN: 1
    • Heating: Oil, Hot Water, Baseboard
    • Inclusions: Dryer, Dishwasher, Refrigerator, Washer, Oven/Range, Alarm System, Door Hardware, Garage Door Opener, Microwave, Whirlpool Tub, Light Fixtures, Wall to Wall Carpet, Mailbox
    • InteriorFeatures: Eat-in Kitchen, Entrance Foyer, Granite Counters, Master Bath, Guest Quarters
    • PropertyType: Residential
    • ParkingFeatures: Detached, Attached, Heated Garage
    • SeniorCommunityYN: 0
    • WaterSource: Well
    • PatioAndPorchFeatures: Deck
    • Basement: Partial
    • ArchitecturalStyle: Raised Ranch
    • AtticDescription: Full
    • Fencing: Back Yard
    • LotFeatures: Private
    • SecurityFeatures: Security System
    • OtherStructures: Outbuilding
    • Sewer: Septic Tank
    • HotWater: Electric Stand Alone
    • PoolPrivateYN: 0
    • SpaYN: 0

    Price history

    DateEventPrice
    7/6/2021Sold$950,000-3%$431/sqft
    Source: Public Record Report a problem
    9/2/2020Listing removed$979,000$445/sqft
    Source: Douglas Elliman #H6045712 Report a problem
    8/10/2020Price change$979,000-1%$445/sqft
    Source: Douglas Elliman #H6045712 Report a problem
    6/19/2020Listed for sale$989,000$449/sqft
    Source: Douglas Elliman Real Estate #H6045712 Report a problem

    Public tax history

    YearProperty taxesTax assessment
    2025-- $77,795 0%
    2024-- $77,800
    2023-- $77,800
    2022-- $77,800 +14.4%
    2021-- $68,000
    2020-- $68,000
    2019-- $68,000
    2018-- $68,000
    2017-- $68,000
    2016-- $68,000
    2015-- $68,000
    2014-- $68,000
    2013-- $68,000
    2012-- $68,000
    2011-- $68,000
    2010-- $68,000
    2009-- $68,000
    2008-- $68,000
    2007-- $68,000
    2006-- $68,000
    2005-- $68,000
    2004-- $68,000
    2003-- $68,000
    2002-- $68,000
    2001-- $68,000
    2000-- $68,000
    1999-- $68,000

    Find assessor info on the county website

    Neighborhood: 10536

    Nearby schools

    GreatSchools rating
    Schools provided by the listing agent
    • Elementary: Katonah Elementary School
    • Middle: John Jay Middle School
    • High: John Jay High School
    • District: Katonah Lewisboro

    Source: The MLS. This data may not be complete. We recommend contacting the local school district to confirm school assignments for this home.