FILLED WITH CHARACTER yet fully modernized, this stunning stone styled home was gutted to the studs, redesigned and insulated to stretch-code standards, thoughtfully expanded for exceptional living and comfort. The large addition includes a convenient 1/2 bath, laundry room, and an expansive primary suite with dressing room and bathroom with dual vanity. The bright, airy main level features a sleek, contemporary aesthetic - ample counters and storage, dining area and a spacious living room with fireplace. Upstairs are two generous bedrooms with plush wall-to-wall carpeting and a beautifully appointed full bath with tile surround and floors. All electrical, plumbing were replaced and central air added. Owned solar panels lowers operating costs. Outdoor living shines with glorious gardens, a private deck with hot tub, and a huge garden shed. A detached 2-car garage includes a heated and cooled workshop/studio ideal for hobbyists, Exceptionally private, yet close to all amenities!
Pending
$749,900
33 Rattle Hill Rd, Southampton, MA 01073
3beds
2,214sqft
Single Family Residence
Built in 1940
1.93 Acres Lot
$744,600 Zestimate®
$339/sqft
$-- HOA
What's special
Central airLaundry roomStone styled homeHuge garden shedDining areaTwo generous bedroomsExpansive primary suite
- 67 days
- 96
- 1
Zillow last checked:
Listing updated:
Listed by:
Jill Vincent Lapan 413-695-3732,
Canon Real Estate, Inc. 413-527-8311
Source: MLS PIN,MLS#: 73550007
Facts & features
Interior
Bedrooms & bathrooms
- Bedrooms: 3
- Bathrooms: 3
- Full bathrooms: 2
- 1/2 bathrooms: 1
- Main level bathrooms: 2
- Main level bedrooms: 1
Primary bedroom
- Features: Ceiling Fan(s), Vaulted Ceiling(s), Flooring - Hardwood, Dressing Room, Exterior Access, Slider, Lighting - Pendant, Lighting - Overhead
- Level: Main,First
Bedroom 2
- Features: Ceiling Fan(s), Walk-In Closet(s), Flooring - Wall to Wall Carpet, Recessed Lighting, Lighting - Overhead
- Level: Second
Bedroom 3
- Features: Ceiling Fan(s), Closet, Flooring - Wall to Wall Carpet, Recessed Lighting
- Level: Second
Primary bathroom
- Features: Yes
Bathroom 1
- Features: Bathroom - Half, Flooring - Stone/Ceramic Tile, Countertops - Stone/Granite/Solid, Countertops - Upgraded, Recessed Lighting
- Level: Main,First
Bathroom 2
- Features: Bathroom - Full, Bathroom - Tiled With Shower Stall, Flooring - Stone/Ceramic Tile, Countertops - Stone/Granite/Solid, Countertops - Upgraded, Double Vanity, Lighting - Overhead
- Level: Main,First
Bathroom 3
- Features: Bathroom - Full, Bathroom - Tiled With Tub & Shower, Countertops - Stone/Granite/Solid, Countertops - Upgraded, Lighting - Overhead
- Level: Second
Kitchen
- Features: Flooring - Hardwood, Dining Area, Countertops - Stone/Granite/Solid, Countertops - Upgraded, Kitchen Island, Deck - Exterior, Exterior Access, Open Floorplan, Recessed Lighting, Lighting - Overhead
- Level: Main,First
Living room
- Features: Closet, Flooring - Hardwood, Lighting - Overhead
- Level: Main,First
Office
- Features: Closet, Flooring - Hardwood, Lighting - Overhead
- Level: First
Heating
- Forced Air, Oil
Cooling
- Central Air
Appliances
- Included: Water Heater, Range, Oven, Dishwasher, Microwave, Refrigerator, Range Hood
- Laundry: Skylight, Flooring - Stone/Ceramic Tile, Main Level, Recessed Lighting, Lighting - Overhead, First Floor, Electric Dryer Hookup, Washer Hookup
Features
- Closet, Lighting - Overhead, Office
- Flooring: Tile, Carpet, Hardwood, Flooring - Hardwood
- Doors: Insulated Doors
- Windows: Insulated Windows
- Basement: Full,Interior Entry,Bulkhead,Concrete,Unfinished
- Number of fireplaces: 1
- Fireplace features: Living Room
Interior area
- Total structure area: 2,214
- Total interior livable area: 2,214 sqft
- Finished area above ground: 2,214
Property
Parking
- Total spaces: 7
- Parking features: Attached, Detached, Garage Door Opener, Heated Garage, Storage, Workshop in Garage, Garage Faces Side, Insulated, Oversized, Paved Drive, Off Street, Paved
- Attached garage spaces: 3
- Uncovered spaces: 4
Accessibility
- Accessibility features: No
Features
- Patio & porch: Deck - Composite
- Exterior features: Deck - Composite, Rain Gutters, Hot Tub/Spa, Storage, Greenhouse
- Has spa: Yes
- Spa features: Private
Lot
- Size: 1.93 Acres
- Features: Wooded, Cleared
Details
- Additional structures: Greenhouse
- Parcel number: 3068916
- Zoning: RV
Construction
Type & style
- Home type: SingleFamily
- Architectural style: Cape
- Property subtype: Single Family Residence
Materials
- Frame, Stone
- Foundation: Concrete Perimeter
- Roof: Shingle
Condition
- Year built: 1940
Utilities & green energy
- Electric: 200+ Amp Service
- Sewer: Private Sewer
- Water: Private
- Utilities for property: for Electric Range, for Electric Oven, for Electric Dryer, Washer Hookup
Green energy
- Energy efficient items: Partial
Community & HOA
Community
- Features: Shopping, Park, Walk/Jog Trails, Stable(s), Golf, Medical Facility, Conservation Area, House of Worship, Public School
HOA
- Has HOA: No
Location
- Region: Southampton
Financial & listing details
- Price per square foot: $339/sqft
- Tax assessed value: $491,900
- Annual tax amount: $6,449
- Date on market: 7/15/2026
- Road surface type: Paved
Estimated market value
$744,600
$707,000 - $782,000
$2,579/mo
Price history
| Date | Event | Price |
|---|---|---|
| 8/6/2026 | Pending sale | $749,900$339/sqft |
Source: MLS PIN #73550007 Report a problem | ||
| 7/23/2026 | Contingent | $749,900$339/sqft |
Source: MLS PIN #73550007 Report a problem | ||
| 7/15/2026 | Listed for sale | $749,900+183%$339/sqft |
Source: MLS PIN #73550007 Report a problem | ||
| 11/18/2016 | Sold | $265,000+6%$120/sqft |
Source: Agent Provided Report a problem | ||
| 9/15/2016 | Listed for sale | $250,000+117.4%$113/sqft |
Source: Canon Real Estate, Inc. #72068162 Report a problem | ||
| 5/20/2005 | Sold | $115,000$52/sqft |
Source: Public Record Report a problem | ||
Public tax history
| Year | Property taxes | Tax assessment |
|---|---|---|
| 2025 | $6,154 -0.6% | $434,300 |
| 2024 | $6,189 +5.5% | $434,300 +6.1% |
| 2023 | $5,868 +3% | $409,500 +8.4% |
| 2022 | $5,695 +1.8% | $377,900 +7.9% |
| 2021 | $5,593 +29.3% | $350,200 +28.1% |
| 2020 | $4,325 -3% | $273,400 |
| 2019 | $4,459 +7.1% | $273,400 +9.8% |
| 2018 | $4,165 +7.5% | $249,100 +5% |
| 2017 | $3,873 +5.6% | $237,300 +1.7% |
| 2015 | $3,667 +3.4% | $233,400 |
| 2014 | $3,548 +1.7% | $233,400 -3.4% |
| 2013 | $3,487 +3.1% | $241,500 |
| 2012 | $3,383 +2.6% | $241,500 -5.1% |
| 2011 | $3,297 +19.2% | $254,400 +13.7% |
| 2010 | $2,766 +2.5% | $223,800 |
| 2009 | $2,699 +12.5% | $223,800 +9.6% |
| 2008 | $2,399 +3.1% | $204,200 +3.1% |
| 2007 | $2,327 +4% | $198,000 +12.2% |
| 2006 | $2,238 +2.1% | $176,500 +13.4% |
| 2005 | $2,192 +21.8% | $155,600 +25.5% |
| 1998 | $1,799 | $124,000 |
Find assessor info on the county website
Monthly payment
Est. payment
Payment breakdown
Explore the cost of this home by adjusting the details. Changes won't be saved.Climate risks
Neighborhood: 01073
Nearby schools
Schools provided by the listing agent
- Elementary: Norris School
- Middle: Hampshire Regional
- High: Hampshire Regional
Source: MLS PIN. This data may not be complete. We recommend contacting the local school district to confirm school assignments for this home.
Similar homes
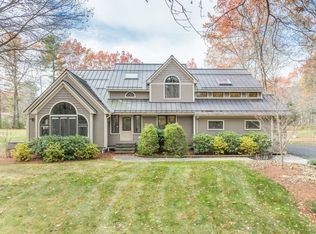
- $785,0005 bd3 ba2.7k sqft34 Bissonnette Cir, Southampton, MA 01073For Sale
 MLS ID #73541332, Danielle Langevin, Lock and Key Realty Inc.. MLS PIN
 - $639,9004 bd2 ba2k sqft32 East St, Southampton, MA 01073For Sale
 MLS ID #73568186, Dan Schachter, DCS Real Estate, LLC. MLS PIN
 - $799,0004 bd3 ba2.5k sqft1196 Florence Rd, Northampton, MA 01062For Sale
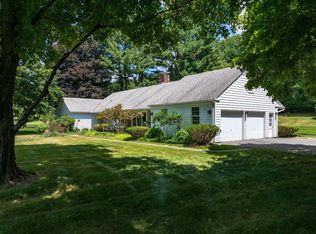 MLS ID #73541627, Julie B. Held, Delap Real Estate LLC. MLS PIN
 - $817,0004 bd3 ba2.9k sqft757 Park Hill Rd, Northampton, MA 01062For Sale
 MLS ID #73532017, Holly Young, Delap Real Estate LLC. MLS PIN
 - $749,9004 bd3 ba3.1k sqft309 North Grand Street, Suffield, CT 06093For Sale
 MLS ID #24188831, Robert J. Mlynick, Century 21 AllPoints Realty. Smart MLS
