Skip main navigation
Pending
  • Price cut: $10K (5/12)
    $330,000

    33 RED CLOVER Lane, Palm Coast, FL 32164

    4beds
    2,008sqft
    : 
    Loading
    Get pre-qualified
    Single Family Residence
    Built in 2002
    10,018 Square Feet Lot
    $-- Zestimate®
    $164/sqft
    $-- HOA

    What's special

    Above-ground poolSpacious master suiteFully fenced backyardGenerous walk-in closets
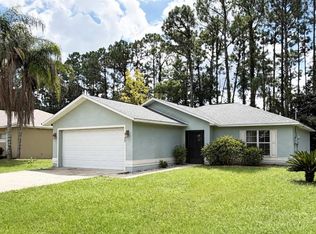
    Beautiful 4 bedroom, 2 bath home offering comfort, space, and convenience! Enjoy Florida living with a fully fenced backyard featuring an above-ground pool -- perfect for relaxing or entertaining. Spacious master suite boasts a huge bathroom with separate tub and shower, plus generous walk-in closets. The garage is equipped with air conditioning, making it ideal for a home gym, workshop, or extra flex space. Conveniently located close to top-rated schools, shopping, parks, and just a short drive to the beach. This home offers the perfect blend of lifestyle and location -- don't miss it!
    41 days
    |
    115
    |
    4
    |

    Likely to sell faster than

    Zillow last checked:

    Listing updated:

    Listed by:

    ANTONIO MELENDEZ PEREZ 386-585-4833,

    EAZ REALTY LLC 386-864-0178,

    MADALYNN DANIELLE CHAMBLISS 386-338-5901

    Source: realMLS,MLS#: 2148087MLS Logo

      Facts & features

      Interior

      Bedrooms & bathrooms
      • Bedrooms: 4
      • Bathrooms: 2
      • Full bathrooms: 2
      Primary bedroom
      • Level: Main
      • Area: 255.36 Square Feet
      • Dimensions: 13.30 x 19.20
      Bedroom 2
      • Level: Main
      • Area: 150.49 Square Feet
      • Dimensions: 14.90 x 10.10
      Bedroom 3
      • Level: Main
      • Area: 111.87 Square Feet
      • Dimensions: 11.30 x 9.90
      Bedroom 4
      • Level: Main
      • Area: 164.82 Square Feet
      • Dimensions: 12.30 x 13.40
      Primary bathroom
      • Level: Main
      • Area: 152.8 Square Feet
      • Dimensions: 8.00 x 19.10
      Bathroom 2
      • Level: Main
      • Area: 58.76 Square Feet
      • Dimensions: 11.30 x 5.20
      Kitchen
      • Level: Main
      • Area: 171.68 Square Feet
      • Dimensions: 11.60 x 14.80
      Living room
      • Level: Main
      • Area: 206.72 Square Feet
      • Dimensions: 15.20 x 13.60
      Heating
      • Central
      Cooling
      • Central Air
      Appliances
      • Included: Dishwasher, Electric Range, Microwave, Refrigerator
      Features
      • Ceiling Fan(s), Eat-in Kitchen, Open Floorplan, Split Bedrooms, Walk-In Closet(s)
      • Flooring: Carpet, Tile
      Interior area
      • Total interior livable area: 2,008 sqft

      Property

      Parking
      • Total spaces: 2
      • Parking features: Garage
      • Garage spaces: 2
      Features
      • Levels: One
      • Stories: 1
      • Pool features: Above Ground
      • Fencing: Full
      Lot
      • Size: 10,018 Square Feet
      Details
      • Additional structures: Shed(s)
      • Parcel number: 0711317033002500240

      Construction

      Type & style
      • Home type: SingleFamily
      • Architectural style: Ranch
      • Property subtype: Single Family Residence
      Materials
      • Roof: Shingle
      Condition
      • New construction: No
      • Year built: 2002

      Utilities & green energy

      • Sewer: Public Sewer
      • Water: Public
      • Utilities for property: Cable Available, Electricity Connected, Sewer Connected, Water Connected

      Community & HOA

      Community
      • Subdivision: Lehigh Woods
      HOA
      • Has HOA: No
      Location
      • Region: Palm Coast

      Financial & listing details

      • Price per square foot: $164/sqft
      • Tax assessed value: $259,408
      • Annual tax amount: $2,722
      • Date on market: 6/1/2026
      • Listing terms: Cash,Conventional,FHA,VA Loan
      • Road surface type: Concrete, Paved

        Estimated market value

        Not available

        Estimated sales range

        Not available

        Not available

        Price history

        DateEventPrice
        6/4/2026Pending sale$330,000$164/sqft
        Source: realMLS #2148087 Report a problem
        5/12/2026Price change$330,000-2.9%$164/sqft
        Source: Stellar MLS #FC315745 Report a problem
        2/26/2026Listed for sale$340,000+57.8%$169/sqft
        Source: Stellar MLS #FC315745 Report a problem
        10/10/2018Sold$215,500-2%$107/sqft
        Source: Public Record Report a problem
        9/3/2018Price change$219,900+33.4%$110/sqft
        Source: Apex Realty LLC #241335 Report a problem
        6/16/2016Listing removed$1,400+12%$1/sqft
        Source: VIRTUAL HOMES REALTY #221668 Report a problem
        6/19/2014Listing removed$1,250$1/sqft
        Source: VIRTUAL HOMES REALTY Report a problem
        6/17/2014Price change$1,250+4.2%$1/sqft
        Source: VIRTUAL HOMES REALTY Report a problem
        2/8/2014Listed for sale$164,900+51.3%$82/sqft
        Source: Virtual Homes Realty #202092 Report a problem
        2/5/2014Listed for rent$1,200+9.1%$1/sqft
        Source: VIRTUAL HOMES REALTY #193244 Report a problem
        1/19/2013Listing removed$1,100$1/sqft
        Source: VIRTUAL HOMES REALTY #193244 Report a problem
        1/4/2013Listed for rent$1,100$1/sqft
        Source: VIRTUAL HOMES REALTY #193244 Report a problem
        12/14/2012Sold$109,000+9.1%$54/sqft
        Source: Public Record Report a problem
        11/9/2012Listed for sale$99,900$50/sqft
        Source: VIRTUAL HOMES REALTY #192231 Report a problem

        Public tax history

        YearProperty taxesTax assessment
        2024$2,654 +2.8%$187,535 +3%
        2023$2,582 +1.2%$182,073 +3%
        2022$2,551 +1.5%$176,770 +3%
        2021$2,514 +0.2%$171,621 +1.4%
        2020$2,509 +1.6%$169,251 +2.1%
        2019$2,471 -15.2%$165,751 +15.9%
        2018$2,914 +5.5%$143,027 +5.6%
        2017$2,761 $135,412 +5.7%
        2016$2,761 +5.7%$128,088 +0.5%
        2015$2,612 -0.2%$127,409 +8.9%
        2014$2,617 $117,036 +5.5%
        2013-- $110,952 +1%
        2012-- $109,903 -3.6%
        2011-- $113,992 -16.3%
        2010-- $136,212 -5.3%
        2009-- $143,769 -10.3%
        2008-- $160,302 -11%
        2007-- $180,181 +7.4%
        2006-- $167,828 +18%
        2005-- $142,271 +789.2%
        2004-- $16,000 -84.8%
        2003-- $105,144 +2596%
        2002-- $3,900
        Find assessor info on the county website

        Monthly payment

        Est. payment

        Payment breakdown

        Explore the cost of this home by adjusting the details. Changes won't be saved.
        All calculations are estimates and provided by Zillow, Inc. for informational purposes only. Actual amounts may vary.
        HOA fees may include property taxes on listings classified as Co-Ops. Contact the listing agent and/or owner for fee details.
        Mortgage interest rates are dependent on a number of factors, including credit score, down payment, and repayment length. Interest rate data provided by Zillow Group Marketplace, Inc. as of 1/1/1970 from various mortgage lenders with which we have lead or other similar arrangements; the Estimated Payment is an average of those rates.
        See how much you could borrow to make a competitive offer.

        Climate risks

        Neighborhood: 32164

        Getting around

        1 / 100
        Car-Dependent
        52 / 100
        Bikeable

        Nearby schools

        GreatSchools rating

        A local agent can set up tours, give advice and negotiate with sellers.

        Browse local experts

        Similar homes