Skip main navigation
Sold for $1,370,000
  • $1,370,000

    33 Reilly Road, Easton, CT 06612

    4beds
    3,585sqft
    Single Family Residence
    Built in 1968
    1.25 Acres Lot
    $1,370,200 Zestimate®
    $382/sqft
    $6,535 Estimated rent

    Home value

    $1,370,200

    $1.25M - $1.51M

    $6,535/mo

    Zestimate® history
    Loading
    Loading...

    Owner options

    List your home for rent

    $6,535/mo

    Rent Zestimate®

    Find your next renter with Zillow Rental Manager. Plus, with online applications, you can quickly screen prospective tenants – for free.

    Learn more

    $6,535/mo

    Rent Zestimate®

    Refinance and save

    $7,721/mo

    Est. payment

    Refinancing to a lower rate could help reduce your monthly payments and save thousands over the life of the loan.

    See today's rates

    $7,721/mo

    Est. payment

    Explore your selling options

    Work with a Zillow partner agent

    Leverage their expertise and Zillow's premium Showcase listings to get your home seen by more buyers.

    Get started

    List with your own agent

    Get your home in front of millions of buyers by listing it on Zillow.

    Learn how to do it

    Sell it yourself

    Take full control of how buyers see your home on Zillow by listing For Sale by Owner (FSBO).

    List your home

    What's special

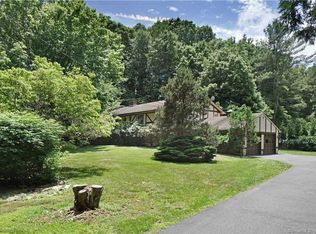
    Tucked away in a prime Easton location that feels worlds apart - but still connected - this effortlessly cool mid-century home captures the ultimate California vibe. With four bedrooms and an office, the layout blends timeless design with everyday functionality. Clean architectural lines, expansive windows, and seamless indoor-outdoor flow fill the home with natural light and an easy, relaxed energy. The luxurious primary suite offers a true retreat, complete with a spa-like bathroom designed for rest and rejuvenation. One of the largest bedrooms is on the main floor and can easily serve as a ground-floor primary suite or private guest retreat, ideal for multigenerational living or long-term visitors. A flexible home office provides additional versatility for remote work, creative pursuits, or overflow space. The beautifully landscaped grounds have been thoughtfully designed to offer color and interest across multiple seasons - from vibrant spring blooms to lush summer greenery and rich fall hues - creating a stunning natural backdrop year-round. This Lower-Easton home offers a peaceful retreat while remaining close to schools, with easy access to Fairfield and to many local Easton gems like Greisers, Sport Hill Farm, and Silvermans. It offers Mid-century style, modern comfort, and a laid-back California spirit - all in one exceptional setting.

    Zillow last checked:

    Listing updated:

    Listed by:

    KMS Team at Compass,

    Lisa Holler (303)520-7769,

    Compass Connecticut, LLC 203-293-9715

    Bought with:

    Andrew Kallmeyer, RES.0809695

    Compass Connecticut, LLC

    Co-Buyer Agent: Staci Zampa

    Compass Connecticut, LLC

    Source: Smart MLS,MLS#: 24161382MLS Logo

    Facts & features

    Interior

    Bedrooms & bathrooms
    • Bedrooms: 4
    • Bathrooms: 4
    • Full bathrooms: 2
    • 1/2 bathrooms: 2
    Primary bedroom
    • Features: Patio/Terrace, Sliders
    • Level: Upper
    Primary bedroom
    • Level: Lower
    Bedroom
    • Level: Upper
    Bedroom
    • Level: Upper
    Den
    • Features: Dry Bar, Fireplace
    • Level: Main
    Dining room
    • Level: Main
    Living room
    • Features: Gas Log Fireplace
    • Level: Main
    Office
    • Level: Upper
    Heating
    • Forced Air, Natural Gas
    Cooling
    • Central Air
    Appliances
    • Included: Oven/Range, Refrigerator, Freezer, Dishwasher, Washer, Dryer, Water Heater
    • Laundry: Main Level
    Features
    • Basement: Partial,Unfinished
    • Attic: None
    • Number of fireplaces: 2
    Interior area
    • Total structure area: 3,585
    • Total interior livable area: 3,585 sqft
    • Finished area above ground: 3,585

    Property

    Parking
    • Total spaces: 2
    • Parking features: Attached, Driveway, Paved
    • Attached garage spaces: 2
    • Has uncovered spaces: Yes
    Lot
    • Size: 1.25 Acres
    • Features: Cul-De-Sac, Landscaped
    Details
    • Parcel number: 113189
    • Zoning: R1

    Construction

    Type & style
    • Home type: SingleFamily
    • Architectural style: Contemporary
    • Property subtype: Single Family Residence
    Materials
    • Redwood Siding
    • Foundation: Concrete Perimeter
    • Roof: Asphalt
    Condition
    • New construction: No
    • Year built: 1968

    Utilities & green energy

    • Sewer: Septic Tank
    • Water: Public

    Community & HOA

    Community
    • Security: Security System
    • Subdivision: Lower Easton
    HOA
    • Has HOA: No
    Location
    • Region: Easton

    Financial & listing details

    • Price per square foot: $382/sqft
    • Tax assessed value: $536,060
    • Annual tax amount: $16,618
    • Date on market: 3/22/2026

    Price history

    DateEventPrice
    7/30/2026Sold$1,370,000+1.6%$382/sqft
    Source: Smart MLS #24161382 Report a problem
    4/8/2026Pending sale$1,349,000$376/sqft
    Source: Smart MLS #24161382 Report a problem
    3/25/2026Listed for sale$1,349,000+53.5%$376/sqft
    Source: Smart MLS #24161382 Report a problem
    6/4/2021Sold$879,000$245/sqft
    Source: Smart MLS #170369508 Report a problem
    3/22/2021Contingent$879,000$245/sqft
    Source: Smart MLS #170369508 Report a problem
    2/8/2021Listed for sale$879,000$245/sqft
    Source: Smart MLS #170369508 Report a problem
    11/20/2020Listing removed$879,000$245/sqft
    Source: Houlihan Lawrence #170343433 Report a problem
    10/23/2020Listed for sale$879,000+49%$245/sqft
    Source: Houlihan Lawrence #170343433 Report a problem
    1/9/2014Sold$590,000+42.2%$165/sqft
    Source: Smart MLS #99034053 Report a problem
    5/29/1998Sold$415,000$116/sqft
    Source: Public Record Report a problem

    Public tax history

    YearProperty taxesTax assessment
    2025$16,618 +4.9%$536,060
    2024$15,835 +2%$536,060
    2023$15,524 +1.8%$536,060
    2022$15,246 +17.3%$536,060 +33.4%
    2021$13,002 +5.4%$401,930 +1%
    2020$12,341 -1.1%$398,100
    2019$12,472 -0.2%$398,100
    2018$12,492 -6%$398,100
    2017$13,289 +4%$398,100 -4%
    2016$12,773 +1.4%$414,560
    2015$12,594 +14.8%$414,560 +0.4%
    2006$10,972 +5.8%$412,930
    2005$10,373 +6.4%$412,930
    2004$9,745 +9%$412,930
    2003$8,940 +19.9%$412,930 +56.2%
    2001$7,454 +5.6%$264,320
    2000$7,057 +3.9%$264,320
    1999$6,793 $264,320
    Find assessor info on the county website

    Neighborhood: 06612

    Nearby schools

    GreatSchools rating
    Schools provided by the listing agent
    • Elementary: Samuel Staples
    • Middle: Helen Keller
    • High: Joel Barlow

    Source: Smart MLS. This data may not be complete. We recommend contacting the local school district to confirm school assignments for this home.

    Get pre-qualified for a loan
    At Zillow Home Loans, we can pre-qualify you in as little as 5 minutes with no impact to your credit score.

    An equal housing lender. NMLS #10287.

    Sell for more on Zillow
    Get a Zillow Showcase℠ listing at no additional cost and you could sell for .
    $1,370,200
    2% more
    +$27,404
    With Zillow Showcase(estimated)
    $1,397,604