Skip main navigation
Off market
Street View
  • $557,700

    33 Renee Ln, Newark, DE 19711

    3beds
    2,075sqft
    SingleFamily
    Built in 1987
    0.54 Acres Lot
    $557,700 Zestimate®
    $269/sqft
    $2,777 Estimated rent

    Home value

    $557,700

    $530,000 - $591,000

    $2,777/mo

    Zestimate® history
    Loading
    Loading...

    Owner options

    List your home for rent

    $2,777/mo

    Rent Zestimate®

    Find your next renter with Zillow Rental Manager. Plus, with online applications, you can quickly screen prospective tenants – for free.

    Learn more

    $2,777/mo

    Rent Zestimate®

    Refinance and save

    $2,686/mo

    Est. payment

    Refinancing to a lower rate could help reduce your monthly payments and save thousands over the life of the loan.

    See today's rates

    $2,686/mo

    Est. payment

    Explore your selling options

    Work with a Zillow partner agent

    Leverage their expertise and Zillow's premium Showcase listings to get your home seen by more buyers.

    Get started

    List with your own agent

    Get your home in front of millions of buyers by listing it on Zillow.

    Learn how to do it

    Sell it yourself

    Take full control of how buyers see your home on Zillow by listing For Sale by Owner (FSBO).

    List your home

    What's special

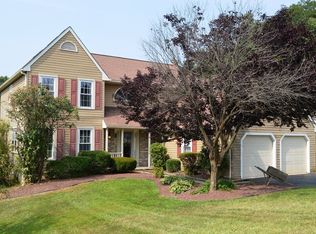
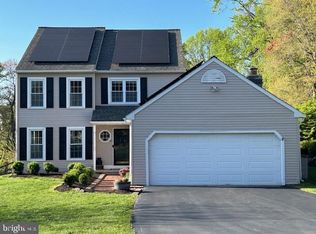
    You will be pleased to call this one home in popular Chestnut Valley! Welcome to this move in ready colonial located in the North Star Elementary feeder pattern. This well maintained home situated on a cul de sac offers an open floor plan. The adjoining living and dining rooms provide plenty of additional windows for lots of natural light and new wood flooring. If you want the perfect place to entertain, look no further, this kitchen has a generous center island, new range, granite counter tops and breakfast area with southern exposure. Sliders usher you to a 16x14 three season room and deck overlooking the level lush backyard with stream in the distance. A desirable open concept between the kitchen & family room is sure to delight with vaulted ceilings, wood floors and a cozy gas brick fireplace. An open staircase leads to the second level. The spacious master suite is complete with his and her walk-in closets and a full bath with large vanity and soaking tub. Two additional bedrooms and hall bath complete this level. A finished lower level provides even more space for a rec room or home office. Completing this package are new replacement windows (2018), new carpets, fresh neutral paint provided for peace of mind. All of this and located close to schools, shopping, health clubs and major roads.

    This property is off market, which means it's not currently listed for sale or rent on Zillow. This may be different from what's available on other websites or public sources.

    Facts & features

    Interior

    Bedrooms & bathrooms
    • Bedrooms: 3
    • Bathrooms: 3
    • Full bathrooms: 2
    • 1/2 bathrooms: 1
    Heating
    • Forced air, Heat pump, Electric
    Cooling
    • Central
    Appliances
    • Included: Garbage disposal
    Features
    • Master Bath(s), CeilngFan(s), Dining Area, Kitchen - Island, Butlers Pantry
    • Flooring: Carpet
    • Basement: Partially finished
    • Has fireplace: Yes
    Interior area
    • Total interior livable area: 2,075 sqft

    Property

    Parking
    • Total spaces: 2
    • Parking features: Garage - Attached
    Features
    • Exterior features: Other
    Lot
    • Size: 0.54 Acres
    Details
    • Parcel number: 0803010109

    Construction

    Type & style
    • Home type: SingleFamily
    • Architectural style: Colonial
    Materials
    • Foundation: Crawl/Raised
    • Roof: Asphalt
    Condition
    • Year built: 1987

    Community & neighborhood

    Location
    • Region: Newark

    HOA & financial

    HOA
    • Has HOA: Yes
    • HOA fee: $12 monthly

    Other

    Other facts
    • Appliances: Oven - Self Cleaning
    • Heating YN: Y
    • Property Type: Residential
    • Bathrooms Half: 1
    • Ownership Interest: Fee Simple
    • Structure Type: Detached
    • Bathrooms Full: 2
    • Interior Features: Master Bath(s), CeilngFan(s), Dining Area, Kitchen - Island, Butlers Pantry
    • Construction Materials: Vinyl Siding
    • HOA Fee Freq: Annually
    • Tax Lot: 109
    • Tax Annual Amount: 3409.0
    • Above Grade Fin SQFT: 2075
    • Standard Status: Active
    • Pool: No Pool
    • Total SQFT Source: Assessor

    Price history

    DateEventPrice
    7/10/2018Sold$375,000$181/sqft
    Source: Agent Provided Report a problem
    5/23/2018Price change$375,000+4.2%$181/sqft
    Source: Patterson-Schwartz Real Estate #7186621 Report a problem
    4/17/2018Price change$359,900-3.5%$173/sqft
    Source: BHHS Fox & Roach-Hockessin #7157943 Report a problem
    4/10/2018Listed for sale$372,900+3.6%$180/sqft
    Source: BHHS Fox & Roach-Hockessin #1000375770 Report a problem
    5/14/2008Sold$360,000-4%$173/sqft
    Source: Public Record Report a problem
    1/18/2008Listing removed$374,900$181/sqft
    Source: Number1Expert #5138289 Report a problem
    1/5/2008Price change$374,900-5.1%$181/sqft
    Source: Number1Expert #5138289 Report a problem
    11/14/2007Listed for sale$394,900+61.2%$190/sqft
    Source: Number1Expert #5138289 Report a problem
    3/1/2002Sold$245,000$118/sqft
    Source: Public Record Report a problem

    Public tax history

    YearProperty taxesTax assessment
    2025-- $540,600 +407.1%
    2024$4,084 +12.8%$106,600
    2023$3,622 -0.5%$106,600
    2022$3,642 +0.1%$106,600
    2021$3,638 0%$106,600
    2020$3,639 +0.1%$106,600
    2019$3,634 +2.9%$106,600
    2017$3,533 +5.1%$106,600
    2016$3,361 $106,600
    2015$3,361 +6.4%$106,600
    2014$3,158 $106,600
    2013-- $106,600
    2012-- $106,600
    2011-- $106,600
    2010-- $106,600
    2009-- $106,600
    2008-- $106,600
    2007-- $106,600
    2006-- $106,600
    2005-- $106,600
    2004-- $106,600
    2003-- $106,600
    2002-- $106,600
    2001-- $106,600

    Find assessor info on the county website

    Neighborhood: Chestnut Valley

    Nearby schools

    GreatSchools rating
    Schools provided by the listing agent
    • Elementary: NORTH STAR
    • Middle: Henry B. Du Pont
    • High: DICKINSON
    • District: Red Clay Consol

    Source: The MLS. This data may not be complete. We recommend contacting the local school district to confirm school assignments for this home.

    Get a cash offer in 3 minutes
    Find out how much your home could sell for in as little as 3 minutes with a no-obligation cash offer.
    Estimated market value
    $557,700
    Get a cash offer in 3 minutes
    Find out how much your home could sell for in as little as 3 minutes with a no-obligation cash offer.
    Estimated market value
    $557,700