Skip main navigation
Off market
  • Price Unknown

    33 Richmond St W #1284051, Oshawa, ON L1G 1A4

    2beds
    1,003sqft
    Apartment
    Built in ----
    -- sqft lot
    $-- Zestimate®
    C$--/sqft
    C$1,935 Estimated rent

    Home value

    Not available

    Estimated sales range

    Not available

    Not available

    Loading
    Loading...

    Owner options

    List your home for rent

    C$1,935/mo

    Rent Zestimate®

    Find your next renter with Zillow Rental Manager. Plus, with online applications, you can quickly screen prospective tenants – for free.

    Learn more

    C$1,935/mo

    Rent Zestimate®

    Refinance and save

    Refinancing to a lower rate could help reduce your monthly payments and save thousands over the life of the loan.

    See today's rates

    Explore your selling options

    Work with a Zillow partner agent

    Leverage their expertise and Zillow's premium Showcase listings to get your home seen by more buyers.

    Get started

    List with your own agent

    Get your home in front of millions of buyers by listing it on Zillow.

    Learn how to do it

    Sell it yourself

    Take full control of how buyers see your home on Zillow by listing For Sale by Owner (FSBO).

    List your home

    What's special

    Fully renovated suitesOpen-concept kitchenChrome accentsBreakfast barLaminate countertopsNew over-mount sinksStylish tiled backsplashes

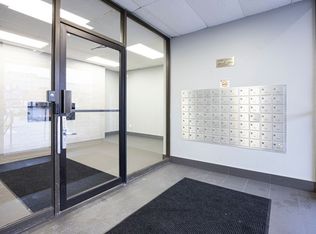
    Heat Limited Time Offer | Enjoy One Month FREE on a 13-Month Lease!* (Select Suites Only)OPEN HOUSE | July 25 from 2:00 pm to 5:00 pmWelcome to 33 Richmond St., a tranquil haven nestled in a charming neighborhood, close to the Oshawa Golf & Curling Club and the lush Oshawa Valley Botanical Gardens. Our prime location ensures you are near Smart Centres shopping plazas and the popular Oshawa Center mall, catering to all your daily needs. Enjoy the convenience of nearby parks, schools, and grocery stores, along with easy access to public transit and major highways, making your commute a breeze.Our fully renovated suites are designed with your comfort and style in mind. Each unit boasts an open-concept kitchen adorned with chrome accents, a breakfast bar, laminate countertops, new over-mount sinks, and stylish tiled backsplashes. All suites include stainless steel refrigerators, stoves, and microwaves, with dishwashers available in select units. Freshly painted interiors, newly finished flooring, and upgraded bathrooms add a modern and luxurious touch to your living space.Immerse yourself in the delights of our building amenities, where you'll find controlled access and surveillance cameras, inclusive heating, and convenient indoor parking. Additional features such as lockers, on-site laundry, and enhanced cleaning procedures in high-traffic areas ensure a comfortable living environment. Our pet-friendly policy means every member of your family is welcome. Schedule a tour today with our leasing professionals and find your new home.Suite Features:Bachelor, 1 Bedroom, 2 Bedroom, and 2 Bedroom + Den suitesFully renovated and spacious Open-concept kitchens featuring chrome accents, a breakfast bar, laminate countertops, new over mount sinks, and a tiled backsplash.Stainless steel refrigerators, stoves, and microwavesDishwashers in selected unitsFreshly painted Newly finished flooring Upgraded bathroomsBalconiesBuilding Amenities:Controlled access and surveillance camerasHeat includedIndoor parking availableLockers availableOn-site laundryPet friendlyElevatorsEnhanced cleaning procedures in high traffic areasNearby:Civic Recreation Complex Oshawa Centre Oshawa Golf & Curling ClubOshawa Valley Botanical GardensDurham Region Transit Oshawa GO StationBanksCoffee shopsGrocery storesMajor highwaysMedical facilitiesParksRestaurants Retail shops Smart CentresSchools Durham College, Trent University, Coronation Public School, Great Beginnings Montessori School, Mary Street Community School, E.A. Lovell School, Woodcrest Public SchoolRental Process:We are open for business and have refined our online rental process. View our 360-degree virtual tours, which give a general sense of unit layouts and finishes. *Pricing, availability, and incentives are subject to change. Conditions apply. Suite features may vary. Images and virtual tours may not reflect actual suite finishes. E. & O.E.** Sterling Karamar Property Management is committed to providing an exceptional leasing experience. We do not request a fee to book a tour or a deposit to reserve a suite.

    This property is not currently displayed as for sale or rent on Zillow. This may be different from what's on other websites or public sources.
    Zillow last checked:

    Listing updated:

    Source: Zillow Rentals

    Facts & features

    Interior

    Bedrooms & bathrooms
    • Bedrooms: 2
    • Bathrooms: 1
    • Full bathrooms: 1
    Appliances
    • Included: Dishwasher, Microwave Oven, Range Oven, Refrigerator
    Features
    • Elevator
    • Flooring: Hardwood, Tile
    Interior area
    • Total interior livable area: 1,003 sqft

    Property

    Parking
    • Details: Contact manager

    Construction

    Type & style
    • Home type: Apartment
    • Property subtype: Apartment

    Community & HOA

    Community
    • Security: Security System
    Location
    • Region: Oshawa

    Financial & listing details

    • Date on market: 7/4/2026
    • Lease term: Contact For Details

    Price history

    DateEventPrice
    7/22/2026Listing removedC$1,816C$2/sqft
    Source: Zillow Rentals Report a problem
    6/12/2026Price changeC$1,816-1.8%C$2/sqft
    Source: Zillow Rentals Report a problem
    4/17/2026Price changeC$1,849-2.6%C$2/sqft
    Source: Zillow Rentals Report a problem
    3/20/2026Price changeC$1,899-2.6%C$2/sqft
    Source: Zillow Rentals Report a problem
    1/10/2026Price changeC$1,949-3.3%C$2/sqft
    Source: Zillow Rentals Report a problem
    12/20/2025Price changeC$2,016-2%C$2/sqft
    Source: Zillow Rentals Report a problem
    12/5/2025Price changeC$2,057-1.4%C$2/sqft
    Source: Zillow Rentals Report a problem
    10/18/2025Price changeC$2,087-1.9%C$2/sqft
    Source: Zillow Rentals Report a problem
    10/10/2025Price changeC$2,127-1.1%C$2/sqft
    Source: Zillow Rentals Report a problem
    10/2/2025Listed for rentC$2,150C$2/sqft
    Source: Zillow Rentals Report a problem

    Public tax history

    Tax history is unavailable.

    Neighborhood: O'Neill

    Nearby schools

    GreatSchools rating

    No schools nearby

    We couldn't find any schools near this home.