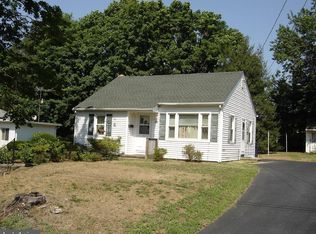
This ranch style home sits in an established neighborhood. The home features a galley style kitchen, a spacious living room with a stone fireplace and hardwood floors, the hardwood floors continue into the 2 bedrooms. Off one bedroom is a sitting room or possible 3rd bedroom with some alterations and approval by the City of Bridgeton. There is a basement that is partial finished with a bar area. The side deck has a handicap ramp off the driveway.
Sold for $192,500
Zillow last checked:
Listing updated:
Bought with:
Heather Bosco, RS357191
Keller Williams Hometown
Source: Bright MLS,MLS#: NJCB2031816
Price history
| Date | Event | Price |
|---|---|---|
| 9/24/2026 | Sold | $192,500+4.1%$213/sqft |
Source:  Bright MLS #NJCB2031816 Report a problem Bright MLS #NJCB2031816 Report a problem | ||
| 11/1/2024 | Listing removed | $185,000$204/sqft |
Source: Bright MLS #NJCB2019414 Report a problem | ||
| 9/12/2024 | Pending sale | $185,000$204/sqft |
Source: Bright MLS #NJCB2019414 Report a problem | ||
| 9/10/2024 | Contingent | $185,000$204/sqft |
Source: Bright MLS #NJCB2019414 Report a problem | ||
| 9/9/2024 | Price change | $185,000-5.1%$204/sqft |
Source: Bright MLS #NJCB2019414 Report a problem | ||
| 8/23/2024 | Price change | $195,000-4.9%$215/sqft |
Source: Bright MLS #NJCB2019414 Report a problem | ||
| 7/27/2024 | Listed for sale | $205,000+189.5%$227/sqft |
Source: Bright MLS #NJCB2019414 Report a problem | ||
| 9/7/2018 | Sold | $70,800-0.3%$78/sqft |
Source: Public Record Report a problem | ||
| 6/15/2016 | Sold | $71,000+1.6%$78/sqft |
Source: Public Record Report a problem | ||
| 4/27/2016 | Listed for sale | $69,900$77/sqft |
Source: Legacy Real Estate Services #6781805 Report a problem | ||
Get a cash offer in 3 minutes
Find out how much your home could sell for in as little as 3 minutes with a no-obligation cash offer.
Estimated market value
$192,500
