Originally crafted for the builder's personal use, the house exemplifies the highest echelons of craftsmanship. This exquisite new colonial-style home is nestled within the charming Bishop School Neighborhood. It encompasses 5 bedrooms and 4.5 baths, providing an unparalleled fusion of expansive space and true quality. The residence features an impressive floor-to-ceiling fireplace that graces the living room, while the state-of-the-art appliances in the kitchen elevate your culinary endeavors. Every aspect of this home has been meticulously thought out and designed to perfection. The primary suite and bath serve as a tranquil sanctuary, complete with a soothing steam shower and heated floors. The spacious, level yard offers an abundance of space for various recreational pursuits, and even provides the potential canvas for an in-ground pool installation. Do not let this chance slip away. Seize the opportunity to own a brilliant home that is sure to inspire and captivate you for years.
Sold for $2,003,875
$2,003,875
33 Ridge St, Arlington, MA 02474
5beds
4,706sqft
Single Family Residence
Built in 2021
9,757 Square Feet Lot
$2,239,900 Zestimate®
$426/sqft
$8,002 Estimated rent
Home value
$2,239,900
$2.08M - $2.42M
$8,002/mo
Zestimate® history
Owner options
List your home for rent
$8,002/mo
Rent Zestimate®
Find your next renter with Zillow Rental Manager. Plus, with online applications, you can quickly screen prospective tenants – for free.
$8,002/mo
Rent Zestimate®
Refinance and save
$10,158/mo
Est. payment
Refinancing to a lower rate could help reduce your monthly payments and save thousands over the life of the loan.
$10,158/mo
Est. payment
Explore your selling options
Work with a Zillow partner agent
Leverage their expertise and Zillow's premium Showcase listings to get your home seen by more buyers.
Get startedList with your own agent
Get your home in front of millions of buyers by listing it on Zillow.
Learn how to do itSell it yourself
Take full control of how buyers see your home on Zillow by listing For Sale by Owner (FSBO).
List your homeWhat's special
Zillow last checked:
Listing updated:
Listed by:
Steve McKenna & The Home Advantage Team 781-645-0505,
Gibson Sotheby's International Realty 781-648-3500
Bought with:
Shelley Chhabra
LA Realty and Property Consulting, LLC
Source: MLS PIN,MLS#: 73148770
Facts & features
Interior
Bedrooms & bathrooms
- Bedrooms: 5
- Bathrooms: 5
- Full bathrooms: 4
- 1/2 bathrooms: 1
- Main level bathrooms: 1
Primary bedroom
- Features: Bathroom - 3/4, Ceiling Fan(s), Walk-In Closet(s), Closet/Cabinets - Custom Built, Flooring - Hardwood, Cable Hookup, Recessed Lighting
- Level: Second
- Area: 312
- Dimensions: 13 x 24
Bedroom 2
- Features: Ceiling Fan(s), Closet/Cabinets - Custom Built, Flooring - Hardwood, Cable Hookup, Recessed Lighting
- Level: Second
- Area: 165
- Dimensions: 11 x 15
Bedroom 3
- Features: Ceiling Fan(s), Closet/Cabinets - Custom Built, Flooring - Hardwood, Cable Hookup, Recessed Lighting
- Level: Second
- Area: 165
- Dimensions: 11 x 15
Bedroom 4
- Features: Ceiling Fan(s), Closet/Cabinets - Custom Built, Flooring - Hardwood, Cable Hookup, Recessed Lighting
- Level: Second
- Area: 143
- Dimensions: 13 x 11
Bedroom 5
- Features: Ceiling Fan(s), Walk-In Closet(s), Closet/Cabinets - Custom Built, Flooring - Hardwood, Cable Hookup, Recessed Lighting
- Level: Third
- Area: 572
- Dimensions: 26 x 22
Primary bathroom
- Features: Yes
Bathroom 1
- Features: Bathroom - Half, Flooring - Hardwood, Countertops - Stone/Granite/Solid, Recessed Lighting, Wainscoting, Crown Molding
- Level: Main,First
- Area: 35
- Dimensions: 5 x 7
Bathroom 2
- Features: Bathroom - 3/4, Bathroom - Double Vanity/Sink, Bathroom - Tiled With Shower Stall, Ceiling Fan(s), Closet/Cabinets - Custom Built, Flooring - Stone/Ceramic Tile, Recessed Lighting, Steam / Sauna
- Level: Second
- Area: 99
- Dimensions: 11 x 9
Bathroom 3
- Features: Bathroom - Full, Bathroom - Double Vanity/Sink, Bathroom - Tiled With Tub & Shower, Ceiling Fan(s), Closet/Cabinets - Custom Built, Flooring - Stone/Ceramic Tile, Double Vanity, Recessed Lighting
- Level: Second
- Area: 88
- Dimensions: 8 x 11
Dining room
- Features: Flooring - Hardwood, Exterior Access, Open Floorplan, Recessed Lighting, Crown Molding
- Level: First
- Area: 156
- Dimensions: 12 x 13
Family room
- Features: Flooring - Stone/Ceramic Tile, Cable Hookup, Recessed Lighting, Slider
- Level: Basement
- Area: 169
- Dimensions: 13 x 13
Kitchen
- Features: Flooring - Hardwood, Cabinets - Upgraded, Open Floorplan, Recessed Lighting, Gas Stove, Lighting - Pendant, Crown Molding
- Level: Main,First
- Area: 247
- Dimensions: 19 x 13
Living room
- Features: Ceiling Fan(s), Flooring - Hardwood, Cable Hookup, Open Floorplan, Recessed Lighting, Crown Molding
- Level: Main,First
- Area: 418
- Dimensions: 22 x 19
Heating
- Forced Air, Natural Gas
Cooling
- Central Air
Appliances
- Included: Gas Water Heater, Tankless Water Heater, Range, Dishwasher, Disposal, Microwave, Refrigerator, Freezer, ENERGY STAR Qualified Refrigerator, ENERGY STAR Qualified Dishwasher, Range Hood
- Laundry: Dryer Hookup - Electric, Washer Hookup, Second Floor, Electric Dryer Hookup
Features
- Bathroom - Full, Bathroom - Tiled With Shower Stall, Ceiling Fan(s), Walk-In Closet(s), Closet/Cabinets - Custom Built, Countertops - Stone/Granite/Solid, Recessed Lighting, Slider, Bathroom - Tiled With Tub & Shower, Bathroom, Exercise Room, Sitting Room, Walk-up Attic, Wired for Sound, Internet Available - Unknown
- Flooring: Tile, Hardwood, Flooring - Stone/Ceramic Tile, Flooring - Hardwood
- Doors: Insulated Doors
- Windows: Skylight(s), Insulated Windows, Screens
- Basement: Full,Partially Finished,Walk-Out Access
- Number of fireplaces: 1
- Fireplace features: Living Room
Interior area
- Total structure area: 4,706
- Total interior livable area: 4,706 sqft
- Finished area above ground: 4,031
- Finished area below ground: 675
Property
Parking
- Total spaces: 4
- Parking features: Attached, Garage Door Opener, Garage Faces Side, Paved Drive, Off Street, Paved
- Attached garage spaces: 2
- Uncovered spaces: 2
Features
- Patio & porch: Porch, Deck, Deck - Composite
- Exterior features: Porch, Deck, Deck - Composite, Rain Gutters, Professional Landscaping, Screens
Lot
- Size: 9,757 Square Feet
- Features: Level
Details
- Parcel number: M:072.0 B:0003 L:0011,324018
- Zoning: R1
Construction
Type & style
- Home type: SingleFamily
- Architectural style: Colonial
- Property subtype: Single Family Residence
Materials
- Frame
- Foundation: Concrete Perimeter
- Roof: Shingle
Condition
- Year built: 2021
Utilities & green energy
- Electric: Circuit Breakers, 200+ Amp Service
- Sewer: Public Sewer
- Water: Public
- Utilities for property: for Gas Range, for Electric Oven, for Electric Dryer, Washer Hookup
Green energy
- Energy efficient items: Thermostat
Community & HOA
Community
- Features: Public Transportation, Shopping, Park, Bike Path, Highway Access, Private School, Public School, Sidewalks
- Subdivision: Morningside
HOA
- Has HOA: No
Location
- Region: Arlington
Financial & listing details
- Price per square foot: $426/sqft
- Tax assessed value: $1,647,900
- Annual tax amount: $18,473
- Date on market: 8/29/2026
- Listing terms: Other (See Remarks)
- Road surface type: Paved
Price history
| Date | Event | Price |
|---|---|---|
| 10/19/2023 | Sold | $2,003,875-6.8%$426/sqft |
Source: MLS PIN #73148770 Report a problem | ||
| 9/16/2023 | Listing removed | -- |
Source: MLS PIN #73157367 Report a problem | ||
| 9/8/2023 | Listed for rent | $12,000+328.6%$3/sqft |
Source: MLS PIN #73157367 Report a problem | ||
| 8/15/2023 | Listed for sale | $2,149,000+230.6%$457/sqft |
Source: MLS PIN #73148770 Report a problem | ||
| 3/24/2021 | Listing removed | -- |
Source: Owner Report a problem | ||
| 11/30/2019 | Listing removed | $2,800$1/sqft |
Source: Owner Report a problem | ||
| 11/21/2019 | Sold | $650,000$138/sqft |
Source: Public Record Report a problem | ||
| 11/20/2019 | Listed for rent | $2,800$1/sqft |
Source: Owner Report a problem | ||
| 1/12/2019 | Listing removed | $2,800$1/sqft |
Source: Real Property Management Metro Boston Report a problem | ||
| 11/20/2018 | Listed for rent | $2,800$1/sqft |
Source: Real Property Management Metro Boston Report a problem | ||
Public tax history
| Year | Property taxes | Tax assessment |
|---|---|---|
| 2025 | $21,315 +8.3% | $1,979,100 +6.4% |
| 2024 | $19,689 +6.6% | $1,859,200 +12.8% |
| 2023 | $18,473 +121.1% | $1,647,900 +125.2% |
| 2022 | $8,355 +1.8% | $731,600 +1.1% |
| 2021 | $8,209 +2.5% | $723,900 0% |
| 2020 | $8,009 +9.4% | $724,100 +11.4% |
| 2019 | $7,321 -7.2% | $650,200 |
| 2018 | $7,887 +5.8% | $650,200 +9.6% |
| 2017 | $7,452 +4.4% | $593,300 +6.4% |
| 2016 | $7,137 +4.6% | $557,600 +10.7% |
| 2015 | $6,826 +1.9% | $503,800 +3.7% |
| 2014 | $6,702 +4.5% | $486,000 +3.2% |
| 2013 | $6,412 +5.1% | $471,100 +5.5% |
| 2012 | $6,101 +10.1% | $446,600 |
| 2011 | $5,542 +2.5% | $446,600 |
| 2010 | $5,408 +1.8% | $446,600 +0.2% |
| 2009 | $5,314 -0.8% | $445,800 -4.7% |
| 2008 | $5,357 +4.5% | $467,900 |
| 2007 | $5,124 +9.3% | $467,900 +13.2% |
| 2006 | $4,686 +9.9% | $413,200 +6% |
| 2005 | $4,264 +2.8% | $389,800 |
| 2004 | $4,147 -3.1% | $389,800 +24% |
| 2003 | $4,279 +5.4% | $314,400 +7.3% |
| 2002 | $4,058 +12.5% | $293,000 +43.5% |
| 2000 | $3,606 +2.9% | $204,200 |
| 1999 | $3,506 | $204,200 |
Find assessor info on the county website
Neighborhood: 02474
Nearby homes
- $880,0003 bd2 ba1.7k sqft37 Ridge St, Arlington, MA 02474Sold
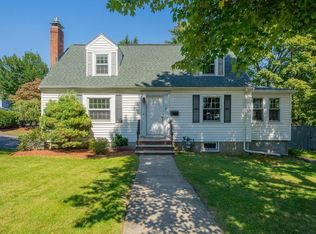
- $1,372,5004 bd3 ba2.4k sqft29 Ridge St, Arlington, MA 02474Off Market
- $2,236,4002 bd3 ba3.5k sqft7 Crosby St, Arlington, MA 02474Off Market
- $903,8003 bd2 ba1k sqft40 Ridge St, Arlington, MA 02474Off Market
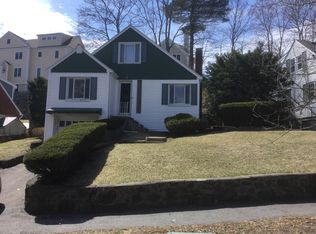
- $1,021,3003 bd1 ba1.8k sqft28 Columbia Rd, Arlington, MA 02474Off Market
- $1,005,6003 bd1 ba1.8k sqft24 Columbia Rd, Arlington, MA 02474Off Market
- $1,427,5005 bd3 ba2.4k sqft38 Ridge St, Arlington, MA 02474Off Market
- $1,101,8004 bd1 ba2.2k sqft44 Ridge St, Arlington, MA 02474Off Market
Nearby schools
GreatSchools rating
- 10/10Bishop Elementary SchoolGrades: K-5Distance: 0.1 mi
- 9/10Gibbs SchoolGrades: 6Distance: 1 mi
- 10/10Arlington High SchoolGrades: 9-12Distance: 0.4 mi
Schools provided by the listing agent
- Elementary: Bishop
- Middle: Ottoson/Gibbs
- High: Ahs
Source: MLS PIN. This data may not be complete. We recommend contacting the local school district to confirm school assignments for this home.
Get a cash offer in 3 minutes
Find out how much your home could sell for in as little as 3 minutes with a no-obligation cash offer.
Estimated market value
$2,239,900
Get a cash offer in 3 minutes
Find out how much your home could sell for in as little as 3 minutes with a no-obligation cash offer.
Estimated market value
$2,239,900
- Massachusetts
- Middlesex County
- Arlington
- 02474
- 33 Ridge St
