Skip main navigation
Sold-in house
  • $340,000

    33 River Birch Way, Greer, SC 29650

    3beds
    1,919sqft
    Townhouse
    Built in 2003
    4,356 Square Feet Lot
    $339,600 Zestimate®
    $177/sqft
    $1,910 Estimated rent

    Home value

    $339,600

    $323,000 - $357,000

    $1,910/mo

    Zestimate® history
    Loading
    Loading...

    Owner options

    List your home for rent

    $1,910/mo

    Rent Zestimate®

    Find your next renter with Zillow Rental Manager. Plus, with online applications, you can quickly screen prospective tenants – for free.

    Learn more

    $1,910/mo

    Rent Zestimate®

    Refinance and save

    $2,147/mo

    Est. payment

    Refinancing to a lower rate could help reduce your monthly payments and save thousands over the life of the loan.

    See today's rates

    $2,147/mo

    Est. payment

    Explore your selling options

    Work with a Zillow partner agent

    Leverage their expertise and Zillow's premium Showcase listings to get your home seen by more buyers.

    Get started

    List with your own agent

    Get your home in front of millions of buyers by listing it on Zillow.

    Learn how to do it

    Sell it yourself

    Take full control of how buyers see your home on Zillow by listing For Sale by Owner (FSBO).

    List your home

    What's special

    Cozy gas log fireplaceUpdated lightingGranite islandMature plantingsOpen floor planRich hardwood flooringMain-level primary suite
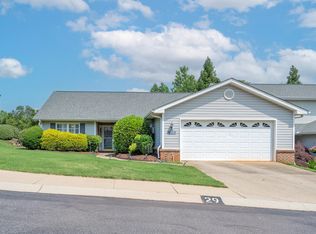
    Beautifully Updated Home in a Gated Community Offering Low-Maintenance Living! Welcome to 33 River Birch Way, where thoughtful updates, comfortable living spaces, and an exceptional location come together to create a home you'll love coming home to. Situated in a desirable gated community with a nominal HOA fee of only $143 per month, this beautifully maintained residence offers the perfect blend of privacy, convenience, and low-maintenance living. Step inside to discover a dramatic two-story Foyer that leads into the Great Room filled with abundant natural light, rich hardwood flooring, soaring ceilings, and a cozy gas log fireplace that serves as the focal point of the home. The open floor plan creates an inviting atmosphere for everyday living and entertaining while providing excellent flow between the Great Room, optional formaldining area, and kitchen. The spacious eat in kitchen has been tastefully enhanced with decorative wainscoting on the cabinetry and center island, granite countertops on the island, tile flooring, ample cabinet and countertop space, and stainless appliances installed in 2023. Whether preparing meals or gathering with family and friends, this kitchen offers both functionality and style. The desirable main-level primary suite provides a relaxing retreat featuring hardwood flooring, impressive ceiling height, oversized windows that fill the room with natural light, and an updated primary spa-like bath with luxury vinyl tile flooring, garden tub and separate shower. An open rail staircase and catwalk lead you to two spacious secondary bedrooms both serviced by a full bath. Numerous owner improvements provide both beauty and peace of mind for years to come, including a new HVAC system installed in May 2021 (with extended warranty), new gas water heater (2026), architectural shingle roof(2017), stainless kitchen appliances (2023), hardwood flooring added throughout the foyer, Great Room, formal dining room, and primary suite, kitchen tile flooring, updated lighting, granite island, decorative cabinet enhancements, and luxury vinyl flooring in the primary bath. Outdoor living is equally impressive. The private fenced backyard has been professionally enhanced with attractive rock landscaping and mature plantings, creating a peaceful setting for relaxing or entertaining. The Sunsetter® motorized retractable awning extends your outdoor enjoyment by providing shade and comfort throughout much of the year, making the patio a true extension of the home's living space. One of the greatest benefits of this property is its low-maintenance lifestyle. The gated community allows homeowners to spend less time worrying about exterior upkeep and more time enjoying family, travel, recreation, and everything the Upstate has to offer. This home is ideal for professionals, retirees ,frequent travelers, or anyone seeking a "lock-and-leave" lifestyle without sacrificing space or comfort. Conveniently located just minutes from shopping, restaurants, medical facilities, GSP International Airport, BMW Manufacturing, major highways, and both downtown Greer and Greenville, this home offers outstanding accessibility while maintaining a quiet neighborhood setting. If you've been searching for an updated, move-in ready home with quality improvements, beautiful outdoor living, low maintenance, and an unbeatable Greer location, 33 River Birch Way is one you won't want to miss.

    Zillow last checked:

    Listing updated:

    Listed by:

    Ronda Holder 864-430-0242,

    BHHS C Dan Joyner, REALTORS

    Bought with:

    Non-MLS Member

    NON MEMBER

    Source: SAR as distributed by MLS GRID,MLS#: 339247MLS Logo

    Facts & features

    Interior

    Bedrooms & bathrooms
    • Bedrooms: 3
    • Bathrooms: 3
    • Full bathrooms: 2
    • 1/2 bathrooms: 1
    • Main level bathrooms: 1
    • Main level bedrooms: 1
    Rooms
    • Room types: Attic, Breakfast Area, Comb. Living & Din Room, Main Fl Master Bedroom
    Primary bedroom
    • Area: 210
    • Dimensions: 15x14
    Bedroom 2
    • Area: 120
    • Dimensions: 12x10
    Bedroom 3
    • Area: 156
    • Dimensions: 13x12
    Breakfast room
    • Level: 00x15
    Dining room
    • Area: 135
    • Dimensions: 15x09
    Great room
    • Area: 240
    • Dimensions: 16x15
    Kitchen
    • Dimensions: 16x00
    Laundry
    • Area: 36
    • Dimensions: 06x06
    Other
    • Description: 2- Car Garage
    • Area: 462
    • Dimensions: 22x21
    Patio
    • Area: 136
    • Dimensions: 17x08
    Heating
    • Forced Air, Gas - Natural
    Cooling
    • Central Air, Electricity
    Appliances
    • Included: Dishwasher, Disposal, Microwave, Electric Oven, Self Cleaning Oven, Range - Smooth Top, Free-Standing Range, Range, Gas Water Heater
    • Laundry: 1st Floor, Electric Dryer Hookup, Walk-In, Washer Hookup
    Features
    • Ceiling Fan(s), Cathedral Ceiling(s), Attic Stairs Pulldown, Fireplace, Soaking Tub, Ceiling - Blown, Solid Surface Counters, Laminate Counters, Entrance Foyer, Open Floorplan, Pantry
    • Flooring: Carpet, Ceramic Tile, Luxury Vinyl, Vinyl, Wood
    • Windows: Insulated Windows, Window Treatments
    • Has basement: No
    • Attic: Pull Down Stairs,Storage
    • Number of fireplaces: 1
    • Fireplace features: Gas Log
    Interior area
    • Total interior livable area: 1,919 sqft
    • Finished area above ground: 1,919
    • Finished area below ground: 0

    Property

    Parking
    • Total spaces: 2
    • Parking features: 2 Car Attached, Garage Door Opener, Driveway, Attached Garage
    • Attached garage spaces: 2
    • Has uncovered spaces: Yes
    Features
    • Levels: One and One Half
    • Stories: 1.5
    • Patio & porch: Patio, Porch
    • Exterior features: Aluminum/Vinyl Trim
    • Fencing: Fenced
    Lot
    • Size: 4,356 Square Feet
    • Features: Level, Sidewalk
    • Topography: Level
    Details
    • Parcel number: 0535160101800

    Construction

    Type & style
    • Home type: Townhouse
    • Architectural style: Traditional
    • Property subtype: Townhouse
    Materials
    • Brick Veneer, Vinyl Siding
    • Foundation: Slab
    • Roof: Architectural
    Condition
    • New construction: No
    • Year built: 2003

    Utilities & green energy

    • Electric: CPW
    • Gas: CPW
    • Sewer: Public Sewer
    • Water: Public, CPW

    Community & HOA

    Community
    • Features: Common Areas, Gated, Lawn, Street Lights, Private Roads, Sidewalks
    • Security: Smoke Detector(s)
    • Subdivision: Other
    HOA
    • Has HOA: Yes
    • Amenities included: Street Lights
    • Services included: Common Area, Insurance, Lawn Service
    • HOA fee: $143 monthly
    Location
    • Region: Greer

    Financial & listing details

    • Price per square foot: $177/sqft
    • Tax assessed value: $275,790
    • Annual tax amount: $1,611
    • Date on market: 7/9/2026
    • Cumulative days on market: 2 days

    Price history

    DateEventPrice
    8/12/2026Sold$340,000+0%$177/sqft
    Source: SAR as distributed by MLS GRID #339247 Report a problem
    7/11/2026Contingent$339,900$177/sqft
    Source: BHHS broker feed #1597146 Report a problem
    7/11/2026Pending sale$339,900$177/sqft
    Source: BHHS broker feed #339247 Report a problem
    7/10/2026Pending sale$339,900$177/sqft
    Source: SAR as distributed by MLS GRID #339247 Report a problem
    7/10/2026Contingent$339,900$177/sqft
    Source: Greater Greenville AOR #1597146 Report a problem
    7/9/2026Listed for sale$339,900+83.7%$177/sqft
    Source: Greater Greenville AOR #1597146 Report a problem
    10/8/2015Sold$185,000-2.6%$96/sqft
    Source: SAR as distributed by MLS GRID #224911 Report a problem
    2/7/2015Listed for sale$189,900+40.7%$99/sqft
    Source: Legacy Real Estate #1294811 Report a problem
    1/31/2003Sold$135,000$70/sqft
    Source: Public Record Report a problem

    Public tax history

    YearProperty taxesTax assessment
    2025$1,611 +12.3%$210,900 +15%
    2024$1,435 +4.5%$183,400
    2023$1,373 +2.8%$183,400
    2022$1,336 +2.3%$183,400
    2021$1,305 -2.2%$183,400 +0%
    2020$1,335 +0.4%$183,380
    2019$1,329 +0.6%$183,380
    2018$1,321 $183,380 +2398.4%
    2017$1,321 +0.7%$7,340 -96%
    2016$1,312 +3.1%$183,380 +16.3%
    2015$1,272 +25.6%$157,660 +0.7%
    2014$1,013 -28.8%$156,630
    2013$1,423 +4.4%$156,630
    2012$1,363 0%--
    2011$1,363 --
    2010$1,363 --
    2009-- --
    2008-- --
    2007-- --
    2006-- --
    2005-- --
    2004-- --
    2003-- --
    2002-- --
    Find assessor info on the county website

    Neighborhood: 29650

    Nearby schools

    GreatSchools rating
    Schools provided by the listing agent
    • Elementary: 9 Woodland
    • Middle: 10- Riverside
    • High: 10- Riverside

    Source: SAR as distributed by MLS GRID. This data may not be complete. We recommend contacting the local school district to confirm school assignments for this home.

    Get a cash offer in 3 minutes
    Find out how much your home could sell for in as little as 3 minutes with a no-obligation cash offer.
    Estimated market value
    $339,600
    Get a cash offer in 3 minutes
    Find out how much your home could sell for in as little as 3 minutes with a no-obligation cash offer.
    Estimated market value
    $339,600