Skip main navigation
Off market
  • $457,100

    33 River Front Dr APT 8, Manchester, NH 03102

    2beds
    1,840sqft
    Townhouse
    Built in 1986
    -- sqft lot
    $457,100 Zestimate®
    $248/sqft
    $2,772 Estimated rent

    Home value

    $457,100

    $430,000 - $485,000

    $2,772/mo

    Zestimate® history
    Loading
    Loading...

    Owner options

    List your home for rent

    $2,772/mo

    Rent Zestimate®

    Find your next renter with Zillow Rental Manager. Plus, with online applications, you can quickly screen prospective tenants – for free.

    Learn more

    $2,772/mo

    Rent Zestimate®

    Refinance and save

    $3,061/mo

    Est. payment

    Refinancing to a lower rate could help reduce your monthly payments and save thousands over the life of the loan.

    See today's rates

    $3,061/mo

    Est. payment

    Explore your selling options

    Work with a Zillow partner agent

    Leverage their expertise and Zillow's premium Showcase listings to get your home seen by more buyers.

    Get started

    List with your own agent

    Get your home in front of millions of buyers by listing it on Zillow.

    Learn how to do it

    Sell it yourself

    Take full control of how buyers see your home on Zillow by listing For Sale by Owner (FSBO).

    List your home

    What's special

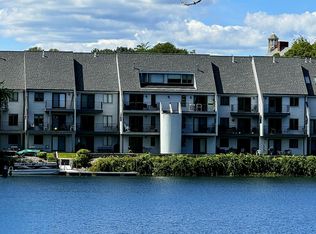
    Charming waterfront Town Home located in the heart of the city on the Merrimack River with easy access to Rte 293 & 93. Only walking distance to many fine restaurants and shops as well as every urban commodity you need, not to mention the unique amenities onsite with the gorgeous calming riverside views right outside your window. This renovated 2/3 bedroom townhouse features new kitchen cabinets, countertops, fully updated baths, vanities, wood and tile floors. The furniture was digitally staged for prospective placement ideas. All of the appliances are included: double door refrigerator with ice and water dispenser, electric range, dishwasher, and a brand-new washer and dryer. This property is truly a must see where it offers the ability to swim, fish, and dock your boat right outside the door, a rare opportunity in this area that will not last long!

    This property is off market, which means it's not currently listed for sale or rent on Zillow. This may be different from what's available on other websites or public sources.

    Facts & features

    Interior

    Bedrooms & bathrooms
    • Bedrooms: 2
    • Bathrooms: 3
    • Full bathrooms: 1
    • 3/4 bathrooms: 1
    • 1/2 bathrooms: 1
    Heating
    • Forced air, Gas
    Cooling
    • Central
    Appliances
    • Included: Dishwasher, Dryer, Range / Oven, Refrigerator, Washer
    • Laundry: In Unit
    Features
    • Flooring: Tile, Hardwood
    Interior area
    • Total interior livable area: 1,840 sqft

    Property

    Parking
    • Parking features: Off-street
    Features
    • Exterior features: Vinyl
    • Has view: Yes
    • View description: Water
    • Has water view: Yes
    • Water view: Water
    Details
    • Parcel number: MNCHM0105B000L0020

    Construction

    Type & style
    • Home type: Townhouse
    Materials
    • Roof: Composition
    Condition
    • Year built: 1986

    Community & neighborhood

    Location
    • Region: Manchester

    Other

    Other facts
    • Association Amenities \ Boat Slip/Dock
    • Association Amenities \ Boat Slip\Dock
    • Association Amenities \ Docks
    • Association Amenities \ Landscaping
    • Association Amenities \ Snow Removal
    • Association Amenities \ Storage - Indoor
    • Association Amenities \ Trash Removal
    • Cable TV Ready
    • Construction Status \ Existing
    • Construction \ Wood Frame
    • Driveway \ Common\Shared
    • Driveway \ Paved
    • Driveway and Sidewalk \ Driveway \ Common/Shared
    • Driveway and Sidewalk \ Driveway \ Paved
    • Electric \ 150 Amp
    • Elementary School: Northwest Elementary School
    • Equipment \ CO Detector
    • Equipment \ Central Vacuum
    • Equipment \ Irrigation System
    • Equipment \ Smoke Detector
    • Exterior Type: Vinyl
    • Features - Interior \ Ceiling Fan
    • Features - Interior \ Natural Light
    • Features - Interior \ Storage - Indoor
    • Foundation \ Concrete
    • Garbage included in rent
    • Heating and Cooling \ Water Heater \ Tankless
    • Heating system: Hot Air
    • Heating: Gas
    • High School: Manchester West High School
    • Homesnap.com \ Yes
    • Laundry: In Unit
    • Lease Term \ Annual
    • Lot Description \ River
    • Lot Description \ River Frontage
    • Lot \ Lot Description \ River
    • Lot \ Lot Description \ River Frontage
    • MLS Listing ID: 4682563
    • MLS Name: NEREN ZDD (NEREN ZDD)
    • Materials \ Construction \ Wood Frame
    • Materials \ Foundation \ Concrete
    • Materials \ Roof \ Shingle - Architectural
    • Microwave Oven
    • Middle School: Parkside Middle School
    • Other Building Features \ Equipment \ CO Detector
    • Other Building Features \ Equipment \ Central Vacuum
    • Other Building Features \ Equipment \ Irrigation System
    • Other Building Features \ Equipment \ Smoke Detector
    • Other Interior Features \ Features - Interior \ Ceiling Fan
    • Other Interior Features \ Features - Interior \ Natural Light
    • Other Interior Features \ Features - Interior \ Storage - Indoor
    • Other Rooms \ Room 1 Level \ 1
    • Other Rooms \ Room 1 Type \ Kitchen
    • Other Rooms \ Room 2 Level \ 1
    • Other Rooms \ Room 3 Level \ 1
    • Other Rooms \ Room 3 Type \ Living Room
    • Other Rooms \ Room 4 Level \ Basement
    • Other Rooms \ Room 4 Type \ Den
    • Other Rooms \ Room 5 Level \ 2
    • Other Rooms \ Room 5 Type \ Master Bedroom
    • Other Rooms \ Room 6 Level \ 2
    • Other Rooms \ Room 6 Type \ Bedroom
    • Other Rooms \ Room 7 Level \ 2
    • Other Rooms \ Room 7 Type \ Bath - Full
    • Other Rooms \ Room 8 Level \ 1
    • Other Rooms \ Room 8 Type \ Bath - 1/2
    • Other Rooms \ Room 9 Level \ Basement
    • Other Rooms \ Room 9 Type \ Bath - 3/4
    • Other Rooms \ Rooms: Level 1 \ Level 1
    • Other Rooms \ Rooms: Level 1 \ Level 1
    • Other Rooms \ Rooms: Level 1 \ Level 1
    • Other Rooms \ Rooms: Level 2 \ Level 2
    • Other Rooms \ Rooms: Level 2 \ Level 2
    • Other Rooms \ Rooms: Level 2 \ Level 2
    • Other Rooms \ Rooms: Level B \ Level B
    • Other Rooms \ Rooms: Level B \ Level B
    • Other \ Lease Term \ Annual
    • Other \ Rent Includes \ Ground Maintenance
    • Other \ Rent Includes \ Landscaping
    • Other \ Rent Includes \ Parking
    • Other \ Rent Includes \ Plowing
    • Other \ Rent Includes \ Snow Removal
    • Other \ Rental Amount Frequency \ Monthly
    • Other \ Restrictions \ Background Check
    • Other \ Restrictions \ Credit Check
    • Other \ Restrictions \ Pets - Cats Allowed
    • Other \ Restrictions \ Smoking - No
    • Other \ Restrictions \ Tenancy Check
    • Other \ Total Stories \ 3
    • Other \ Zillow Group \ Yes
    • Rent Includes \ Ground Maintenance
    • Rent Includes \ Landscaping
    • Rent Includes \ Parking
    • Rent Includes \ Plowing
    • Rent Includes \ Snow Removal
    • Rental Amount Frequency \ Monthly
    • Restrictions \ Background Check
    • Restrictions \ Credit Check
    • Restrictions \ Pets - Cats Allowed
    • Restrictions \ Tenancy Check
    • Roads \ Paved
    • Roads \ Public
    • Roof \ Shingle - Architectural
    • Room 1 Level \ 1
    • Room 1 Type \ Kitchen
    • Room 2 Level \ 1
    • Room 3 Level \ 1
    • Room 3 Type \ Living Room
    • Room 4 Level \ Basement
    • Room 4 Type \ Den
    • Room 5 Level \ 2
    • Room 5 Type \ Master Bedroom
    • Room 6 Level \ 2
    • Room 6 Type \ Bedroom
    • Room 7 Level \ 2
    • Room 7 Type \ Bath - Full
    • Room 8 Level \ 1
    • Room 8 Type \ Bath - 1\2
    • Room 9 Level \ Basement
    • Room 9 Type \ Bath - 3\4
    • Rooms: Level 1 \ Level 1
    • Rooms: Level 1 \ Level 1
    • Rooms: Level 1 \ Level 1
    • Rooms: Level 2 \ Level 2
    • Rooms: Level 2 \ Level 2
    • Rooms: Level 2 \ Level 2
    • Rooms: Level B \ Level B
    • Rooms: Level B \ Level B
    • School District: Manchester Sch Dst SAU #37
    • Sewage included in rent
    • Sewer \ Public
    • Sources \ SqFt-Apx Fin AG Source \ Municipal
    • Sources \ SqFt-Apx Fin BG Source \ Municipal
    • Sources \ SqFt-Apx Unfn AG Source \ Municipal
    • Sources \ SqFt-Apx Unfn BG Source \ Municipal
    • SqFt-Apx Fin AG Source \ Municipal
    • SqFt-Apx Fin BG Source \ Municipal
    • SqFt-Apx Unfn AG Source \ Municipal
    • SqFt-Apx Unfn BG Source \ Municipal
    • Style \ Townhouse
    • Total Stories \ 3
    • Transportation \ Roads \ Paved
    • Transportation \ Roads \ Public
    • Type and Style \ Construction Status \ Existing
    • Type and Style \ Style \ Townhouse
    • Utilities \ DSL - Available
    • Utilities \ Electric \ 150 Amp
    • Utilities \ Sewer \ Public
    • Utilities \ Telephone Available
    • Utilities \ Underground Utilities
    • View
    • Water Body Access \ Shared Private
    • Water Body Type \ River
    • Water Heater \ Tankless
    • Water \ Public
    • Water \ Water Body Access \ Shared Private
    • Water \ Water Body Type \ River
    • Water \ Water \ Public
    • Water included in rent
    • Zillow Group \ Yes

    Price history

    DateEventPrice
    4/28/2018Listing removed$2,395$1/sqft
    Source: Keller Williams Realty-Metropolitan #4682563 Report a problem
    3/27/2018Listed for rent$2,395-4%$1/sqft
    Source: Keller Williams Realty-Metropolitan #4682563 Report a problem
    1/19/2018Listing removed$2,495$1/sqft
    Source: Owner Report a problem
    12/19/2017Listed for rent$2,495$1/sqft
    Source: Owner Report a problem
    12/15/2017Sold$249,000$135/sqft
    Source: Public Record Report a problem

    Public tax history

    YearProperty taxesTax assessment
    2024$6,301 +3.8%$321,800
    2023$6,069 +3.4%$321,800
    2022$5,870 +3.2%$321,800
    2021$5,689 -6.2%$321,800 +30.9%
    2020$6,064 +1.4%$245,900
    2019$5,980 +2.7%$245,900
    2018$5,823 +1.6%$245,900
    2017$5,734 +0.8%$245,900
    2016$5,690 -3.4%$245,900 -2.2%
    2015$5,893 -0.3%$251,400
    2014$5,908 +6%$251,400
    2012$5,576 $251,400

    Find assessor info on the county website

    Neighborhood: Northwest Manchester

    Nearby schools

    GreatSchools rating
    Schools provided by the listing agent
    • Elementary: Northwest Elementary School
    • High: Manchester West High School

    Source: The MLS. This data may not be complete. We recommend contacting the local school district to confirm school assignments for this home.

    Get pre-qualified for a loan
    At Zillow Home Loans, we can pre-qualify you in as little as 5 minutes with no impact to your credit score.

    An equal housing lender. NMLS #10287.

    Sell for more on Zillow
    Get a Zillow Showcase℠ listing at no additional cost and you could sell for .
    $457,100
    2% more
    +$9,142
    With Zillow Showcase(estimated)
    $466,242