REDUCED—PRICED TO SELL! This spacious three-story waterfront home in the Trails subdivision is being sold as-is and offers plenty of room for the whole family—and Square footage received from tax rolls. All information recorded in the MLS intended to be accurate but cannot be guaranteed.
Active
Price cut: $35K (9/20)
$650,000
33 River Ridge Trl, Ormond Beach, FL 32174
5beds
4,401sqft
Single Family Residence, Residential
Built in 1983
0.97 Acres Lot
$621,200 Zestimate®
$148/sqft
$91/mo HOA
What's special
Waterfront homeSpacious three-story waterfront home
- 53 days
- 1,006
- 67
Zillow last checked:
Listing updated:
Listed by:
Jean Ivis 386-299-3338,
Realty Pros Assured
Source: DBAMLS,MLS#: 1229740
Facts & features
Interior
Bedrooms & bathrooms
- Bedrooms: 5
- Bathrooms: 4
- Full bathrooms: 3
- 1/2 bathrooms: 1
Bedroom 1
- Level: Third
- Area: 252 Square Feet
- Dimensions: 14.00 x 18.00
Bedroom 2
- Level: Main
- Area: 182 Square Feet
- Dimensions: 13.00 x 14.00
Bedroom 4
- Level: First
- Area: 182 Square Feet
- Dimensions: 14.00 x 13.00
Bathroom 3
- Level: Main
- Area: 156 Square Feet
- Dimensions: 12.00 x 13.00
Bathroom 5
- Level: First
- Area: 156 Square Feet
- Dimensions: 13.00 x 12.00
Dining room
- Level: Main
- Area: 144 Square Feet
- Dimensions: 12.00 x 12.00
Florida room
- Level: Main
- Area: 440 Square Feet
- Dimensions: 20.00 x 22.00
Game room
- Level: First
- Area: 418 Square Feet
- Dimensions: 22.00 x 19.00
Kitchen
- Level: Main
- Area: 270 Square Feet
- Dimensions: 15.00 x 18.00
Media room
- Level: First
- Area: 486 Square Feet
- Dimensions: 27.00 x 18.00
Other
- Level: Second
- Area: 112 Square Feet
- Dimensions: 7.00 x 16.00
Heating
- Central, Electric
Cooling
- Central Air
Appliances
- Included: Refrigerator, Microwave, Ice Maker, Electric Water Heater, Electric Oven, Electric Cooktop, Dryer, Dishwasher
- Laundry: Electric Dryer Hookup, In Unit, Washer Hookup
Features
- Breakfast Bar, Ceiling Fan(s), Eat-in Kitchen, Entrance Foyer, Kitchen Island, Open Floorplan, Primary Bathroom -Tub with Separate Shower, Split Bedrooms, Vaulted Ceiling(s), Walk-In Closet(s)
- Flooring: Tile, Wood
- Has fireplace: Yes
- Fireplace features: Wood Burning
Interior area
- Total structure area: 4,905
- Total interior livable area: 4,401 sqft
Property
Parking
- Total spaces: 2
- Parking features: Garage
- Garage spaces: 2
Features
- Levels: Three Or More
- Stories: 3
- Patio & porch: Deck, Porch, Rear Porch
- Exterior features: Balcony
- Has view: Yes
- View description: River, Trees/Woods
- Has water view: Yes
- Water view: River
- Waterfront features: Navigable Water, River Front
Lot
- Size: 0.97 Acres
- Dimensions: 98.0 ft x 433.0 ft
- Features: Wetlands, Wooded
Details
- Parcel number: 421701021120
Construction
Type & style
- Home type: SingleFamily
- Architectural style: Traditional
- Property subtype: Single Family Residence, Residential
Materials
- Wood Siding
- Roof: Shingle
Condition
- Updated/Remodeled
- New construction: No
- Year built: 1983
Utilities & green energy
- Sewer: Public Sewer
- Water: Public
- Utilities for property: Cable Available, Electricity Connected, Sewer Connected, Water Connected
Community & HOA
Community
- Subdivision: Trails
HOA
- Has HOA: Yes
- HOA fee: $274 quarterly
Location
- Region: Ormond Beach
Financial & listing details
- Price per square foot: $148/sqft
- Tax assessed value: $575,384
- Annual tax amount: $4,665
- Date on market: 8/17/2026
- Listing terms: Cash,Conventional
- Electric utility on property: Yes
- Road surface type: Asphalt
Estimated market value
$621,200
$590,000 - $652,000
$4,030/mo
Price history
| Date | Event | Price |
|---|---|---|
| 9/20/2026 | Price change | $650,000-5.1%$148/sqft |
Source:  DBAMLS #1229740 Report a problem DBAMLS #1229740 Report a problem | ||
| 8/17/2026 | Listed for sale | $685,000-8.7%$156/sqft |
Source: DBAMLS #1229740 Report a problem | ||
| 5/10/2026 | Listing removed | $750,000$170/sqft |
Source: DBAMLS #1224037 Report a problem | ||
| 3/12/2026 | Listed for sale | $750,000+233.3%$170/sqft |
Source: DBAMLS #1224037 Report a problem | ||
| 3/17/1997 | Sold | $225,000$51/sqft |
Source: Public Record Report a problem | ||
Public tax history
| Year | Property taxes | Tax assessment |
|---|---|---|
| 2025 | $4,666 +4.1% | $327,561 +2.9% |
| 2024 | $4,481 +2.7% | $318,330 +3% |
| 2023 | $4,365 +3.1% | $309,059 +3% |
| 2022 | $4,234 | $300,057 +3% |
| 2021 | -- | $291,317 +1.4% |
| 2020 | $4,325 | $287,295 +2.3% |
| 2019 | $4,325 +1.8% | $280,836 +1.9% |
| 2018 | $4,250 -0.5% | $275,600 +2.1% |
| 2017 | $4,272 -2% | $269,931 +2.1% |
| 2016 | $4,357 -1.3% | $264,379 +0.7% |
| 2015 | $4,415 -2.5% | $262,541 +0.8% |
| 2014 | $4,528 | $260,457 -2.5% |
| 2013 | -- | $267,011 +1.7% |
| 2012 | -- | $262,548 +3% |
| 2011 | -- | $254,901 +1.5% |
| 2010 | -- | $251,134 +2.7% |
| 2009 | -- | $244,532 +3.1% |
| 2007 | -- | $237,173 -0.5% |
| 2006 | -- | $238,330 +6.1% |
| 2005 | -- | $224,649 +3% |
| 2004 | -- | $218,106 +1.9% |
| 2003 | -- | $214,039 +2.4% |
| 2002 | -- | $209,022 +1.6% |
| 2001 | -- | $205,731 +3% |
| 2000 | -- | $199,739 |
Find assessor info on the county website
Monthly payment
Est. payment
Payment breakdown
Explore the cost of this home by adjusting the details. Changes won't be saved.Climate risks
Neighborhood: 32174
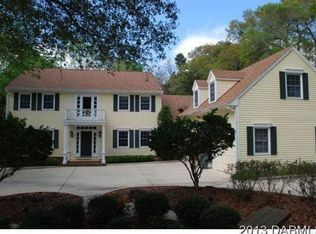
- $153,216-- bd-- ba-- sqft31 River Ridge Trl, Ormond Beach, FL 32174Off Market
- $727,5003 bd3 ba2.7k sqft35 River Ridge Trl, Ormond Beach, FL 32174Off Market
- $782,5004 bd3 ba3.5k sqft29 River Ridge Trl, Ormond Beach, FL 32174Off Market
- $1,027,5005 bd6 ba5.5k sqft37 River Ridge Trl, Ormond Beach, FL 32174Off Market
Similar homes
- $599,0004 bd3 ba2.5k sqft16 Crescent Lake Way, Ormond Beach, FL 32174For Sale

 MLS ID #1229566, Kyle Selby, Selby Realty, Inc.. DBAMLS
 - $749,0005 bd4 ba4k sqft101 N Saint Andrews Dr, Ormond Beach, FL 32174For Sale
 MLS ID #1230236, Debbie Weller, EXP Realty LLC. DBAMLS
 - $449,9004 bd3 ba3.2k sqft15 River Ridge Trl, Ormond Beach, FL 32174For Sale
 MLS ID #1228082, Renita Kershaw, RE/MAX Signature. DBAMLS
 - $594,5003 bd2 ba2.4k sqft213 RIVERBEND ROAD, ORMOND BEACH, FL 32174For Sale
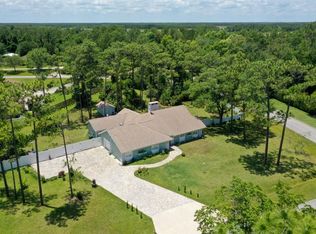
 MLS ID #R4908083, Gregory Simony, DESTINATION VACATION FLORIDA,. Stellar MLS
 - $599,9005 bd6 ba3.6k sqft139 Creek Forest Ln, Ormond Beach, FL 32174For SaleMLS ID #1225522, Bill Navarra, Realty Pros Assured. DBAMLS
- $550,0003 bd3 ba3.4k sqft7 Foxhunter Flt, Ormond Beach, FL 32174For SaleMLS ID #1231475, Pamela McCowen, Realty Pros Assured. DBAMLS
- $697,0004 bd3 ba3k sqft47 Cambridge Trce, Ormond Beach, FL 32174For SaleMLS ID #1230864, Bruce Vinnick, Realty Executives Oceanside. DBAMLS
- $520,0004 bd3 ba2.4k sqft2 Eagle Dr, Ormond Beach, FL 32174For SaleMLS ID #1229971, Michelle Zirkelbach, Adams, Cameron & Co., Realtors. DBAMLS
- $674,9004 bd3 ba2.2k sqft3100 Acoma Dr, Ormond Beach, FL 32174For SaleMLS ID #1231413, David DeAngelis, RE/MAX Signature. DBAMLS
- $725,0005 bd3 ba3.1k sqft1 Crooked Bridge Way, Ormond Beach, FL 32174For SaleMLS ID #1226392, Kim Peran, Adams, Cameron & Co., Realtors. DBAMLS
- $714,9005 bd3 ba2.7k sqft341 Chelsea Place Ave, Ormond Beach, FL 32174For SaleMLS ID #1230601, Todd Hayes, Realty Pros Assured. DBAMLS
- $645,0004 bd4 ba2.8k sqft40 Concord Dr, Ormond Beach, FL 32176For SaleMLS ID #1226521, Brian Sieg, Oceans Luxury Realty Full Service LLC. DBAMLS
- $527,0004 bd3 ba2.7k sqft5 Watercliff Ln, Ormond Beach, FL 32174For SaleMLS ID #1228209, Jonathan Gildon, Realty Pros Assured. DBAMLS
- $574,0004 bd3 ba2.5k sqft3 Echo Woods Way, Ormond Beach, FL 32174For SaleMLS ID #1228184, Steven Thomas, Trademark Realty Group LLC. DBAMLS
- $565,0005 bd3 ba2.8k sqft10 Cotton Mill Ct, Ormond Beach, FL 32174For SaleMLS ID #1226690, Nancy Cortez, Adams, Cameron & Co., Realtors. DBAMLS
- $797,0005 bd4 ba3.1k sqft305 Nottinghill St, Ormond Beach, FL 32174For SaleMLS ID #1227973, Brock Bolduc, Sun Pro Realty and Management LLC. DBAMLS
- $675,0004 bd3 ba2.9k sqft33 Sandcastle Dr, Ormond Beach, FL 32176For SaleMLS ID #1227727, Kristi Brown, ERA Grizzard Real Estate. DBAMLS
- $809,0004 bd3 ba3k sqft3 Indian Springs Dr, Ormond Beach, FL 32174For SaleMLS ID #1230688, Breezy LeVeille, Realty Pros Assured. DBAMLS
- $525,0003 bd2 ba2.2k sqft108 Grey Dapple Way, Ormond Beach, FL 32174For SaleMLS ID #1231357, Donna Fremont, EXP Realty LLC. DBAMLS
- $570,0003 bd3 ba2.2k sqft5 Lake Isle Way, Ormond Beach, FL 32174For SaleMLS ID #1224991, Suzana Petkovska, Florida Realty Plus LLC. DBAMLS
