Skip main navigation
Off market
  • $3,314,000

    33 Riverside Dr APT 15A, New York, NY 10023

    3beds
    1,734sqft
    Cooperative
    Built in 1928
    -- sqft lot
    $3,314,000 Zestimate®
    $1,911/sqft
    $-- Estimated rent

    Home value

    $3,314,000

    $2.55M - $4.28M

    Not available

    Zestimate® history
    Loading
    Loading...

    Owner options

    List your home for rent

    Find your next renter with Zillow Rental Manager. Plus, with online applications, you can quickly screen prospective tenants – for free.

    Learn more
    Refinance and save

    $25,378/mo

    Est. payment

    Refinancing to a lower rate could help reduce your monthly payments and save thousands over the life of the loan.

    See today's rates

    $25,378/mo

    Est. payment

    Explore your selling options

    Work with a Zillow partner agent

    Leverage their expertise and Zillow's premium Showcase listings to get your home seen by more buyers.

    Get started

    List with your own agent

    Get your home in front of millions of buyers by listing it on Zillow.

    Learn how to do it

    Sell it yourself

    Take full control of how buyers see your home on Zillow by listing For Sale by Owner (FSBO).

    List your home

    What's special

    Eastern exposuresBosch dishwasherHigh beamed ceilingsOriginal hardwood herringbone floorsCentral parkPrivate oasisRiverside park

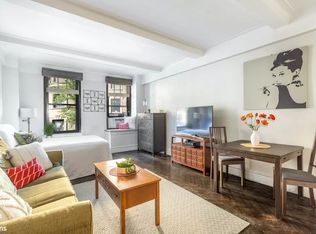
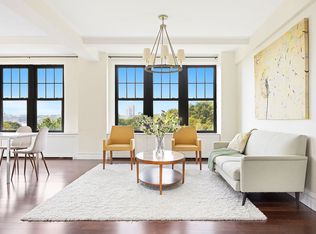
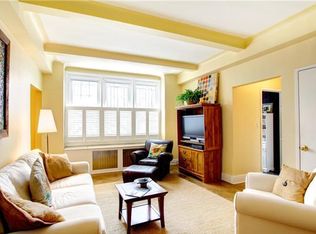
    SPONSOR UNIT! NO BOARD APPROVAL! *Sponsor will pay current assessment IN FULL* Welcome to your charming corner 3 bedroom/2 bathroom home in one of Riverside Drive's most sought after cooperatives. Featuring original hardwood Herringbone floors, high beamed ceilings, and bright Western, Northern, and Eastern exposures, this home is sure to impress. Nothing compares to the thoughtful layouts, generous proportions and overall elegance of pre-war apartments and this beauty is no exception! Enter through a generous foyer, then pass through a grand gallery and arrive at your sun drenched, Hudson River facing, expansive living/dining room with plenty of space for lounging, dining, and entertaining. Off the living room is an extra-large, windowed bathroom featuring a luxurious walk-in shower, Fairmont Designs vanity, and heated floors. The thoughtfully designed and renovated windowed kitchen features granite countertops and custom Brookhaven cabinetry, offering ample storage, a built-in pantry, and abundant counter space. Stainless steel appliances, including Bosch dishwasher, GE fridge, and Dacor gas range & microwave complete this impressive kitchen. The corner master bedroom suite is a private oasis highlighted by serene River views and great closet space. The windowed en-suite bath is sunny and spacious, and has a large glass enclosed shower, a Leonie oval vanity, and heated floors. The 2nd bedroom faces North & East and is bright, private and quiet and features ample closet space and custom built-ins. Original French Doors lead to the 3rd bedroom, which is so large that it can be used as a formal dining room and office or a guest room / children's room and office. An in-unit laundry room with washer/dryer hookups rounds out this magnificent apartment. Built in 1927 and located on the northeast corner of Riverside Drive and 75th Street, The 17-story classic pre-war cooperative was once home to George and Ira Gershwin. It is pied a terre and pet-friendly and offers storage, laundry, and bike rooms. There is an on-site resident manager and 24-hour doormen. With Riverside Park as your backyard, and Central Park just a few short blocks away, you'll also enjoy easy access to the 1,2,3 trains, cross town buses, Fairway, Citarella, Zabar's, Trader Joe's, Lincoln Center, and the area's finest dining! There is an ongoing capital assessment of $966/month through 7/31/24.

    This property is not currently displayed as for sale or rent on Zillow. This may be different from what's on other websites or public sources.
    Facts & features

    Interior

    Bedrooms & bathrooms
    • Bedrooms: 3
    • Bathrooms: 3
    • Full bathrooms: 3
    Heating
    • Heat pump, Radiant, Oil
    Cooling
    • Central
    Appliances
    • Included: Dishwasher, Dryer, Freezer, Microwave, Range / Oven, Refrigerator, Washer
    Features
    • Flooring: Tile, Hardwood
    Interior area
    • Total interior livable area: 1,734 sqft

    Property

    Parking
    • Parking features: On-street
    Features
    • Exterior features: Brick
    • Has view: Yes
    • View description: Water, City
    • Has water view: Yes
    • Water view: Water
    Details
    • Parcel number: 011850001103101815A

    Construction

    Type & style
    • Home type: Cooperative
    Materials
    • Roof: Other
    Condition
    • Year built: 1928

    Community & HOA

    Community
    • Features: Doorman
    HOA
    • Has HOA: Yes
    • HOA fee: $6,505 monthly
    Location
    • Region: New York

    Financial & listing details

    • Price per square foot: $1,911/sqft

    Price history

    DateEventPrice
    12/21/2022Listing removed--
    Source: StreetEasy Report a problem
    11/1/2022Pending sale$2,795,000$1,612/sqft
    Source: StreetEasy Report a problem
    9/8/2022Price change$2,795,000-5.2%$1,612/sqft
    Source: StreetEasy Report a problem
    7/6/2022Price change$2,949,000-1.5%$1,701/sqft
    Source: StreetEasy Report a problem
    6/1/2022Price change$2,995,000-6.3%$1,727/sqft
    Source: StreetEasy Report a problem
    4/27/2022Listed for sale$3,195,000$1,843/sqft
    Source: StreetEasy Report a problem

    Public tax history

    Tax history is unavailable.
    Find assessor info on the county website

    Neighborhood: Upper West Side

    Nearby schools

    GreatSchools rating