Apartment 6F at 33 Riverside Drive, supremely located at West 75th Street, offers the beguiling combination of ample, graciously laid out space, an elegant floorplan, pre-war character and detail, and a lovely sun-filled southern exposure overlooking trees and handsome brownstones. Originally a classic 6, it was converted into a spacious 5-room configuration, featuring a generously sized eat-in kitchen.
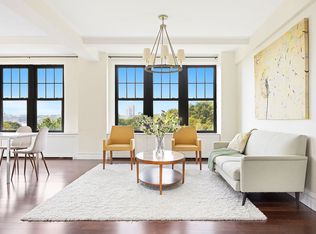
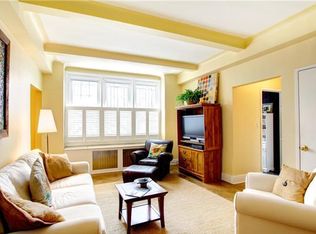
The formal entry foyer sets the tone for a special, inviting home separating public from private space- a hallmark of pre-war living. To the south is the generous living room with beautiful all-day sunshine, charming West Side views, and even a side perspective outlook of the Park and River to the West. A lovely room to entertain or relax any time of day or night.
A 18’8 by 12’8 foot formal dining is ideal for grand scale meals, holidays, and is wonderful, transitional space as a family or media room, library, or even bedroom.
A chic butlers pantry/bar with sink and glass front cabinets is the perfect moment to mix a cocktail for a guest- as well as useful pantry space to compliment the chefs kitchen.
With two windows facing north, the bright, eat-in kitchen is a chef’s delight. Endless cabinet and counter space, room for 4 to dine a la maison, and features a vented, professional grade stove, stainless steel appliances, granite counters and white lacquered glass front cabinets. There is a windowed half bath off the kitchen and a dedicated laundry niche with a brand new washer and vented dryer.
The bedroom wing consists of a king sized second bedroom- also south facing with all day sunshine and room for two queen beds and a large closet. A windowed hall bath with pedestal sink, classic subway tile, and separate tub and shower services the second bedroom as well as functions as a guest bathroom- in addition to the powder room off the kitchen.
The corner primary bedroom suite features a charming double outlook south and east, tree top views, morning sunshine as well as southern light, and is a restful, tranquil room to love. The en- suite windowed bath has a porcelain tub, subway tiles and pedestal sink.
This glorious apartment has just been freshly painted Simply White, and the stunning solid oak floors have been refinished throughout.
33 Riverside Drive at 75th Street is an 143 unit co-operative built in 1928 with 17 floors and features the services of a full time doorman- resident superintendent, and personal and bike storage in the heart of the West 70s. The building is pet friendly.
Current assessment $684 – Financing 80%.
Sold
$2,250,000
33 Riverside Dr APT 6F, New York, NY 10023
2beds
--sqft
Coop
Built in 1928
-- sqft lot
$-- Zestimate®
$--/sqft
$-- Estimated rent
Home value
Not available
Estimated sales range
Not available
Not available
Zestimate® history
Owner options
List your home for rent
Find your next renter with Zillow Rental Manager. Plus, with online applications, you can quickly screen prospective tenants – for free.
Refinance and save
$16,818/mo
Est. payment
Refinancing to a lower rate could help reduce your monthly payments and save thousands over the life of the loan.
$16,818/mo
Est. payment
Explore your selling options
Work with a Zillow partner agent
Leverage their expertise and Zillow's premium Showcase listings to get your home seen by more buyers.
Get startedList with your own agent
Get your home in front of millions of buyers by listing it on Zillow.
Learn how to do itSell it yourself
Take full control of how buyers see your home on Zillow by listing For Sale by Owner (FSBO).
List your homeWhat's special
Zillow last checked:
Listing updated:
Listed by:
Mike Lubin,
Brown Harris Stevens
Source: StreetEasy,MLS#: S1712120
Facts & features
Interior
Bedrooms & bathrooms
- Bedrooms: 2
- Bathrooms: 3
- Full bathrooms: 2
- 1/2 bathrooms: 1
Rooms
- Room types: Bike Room
Appliances
- Included: Washer/Dryer
- Laundry: Inside
Features
- Has fireplace: No
Property
Details
- Parcel number: 0118500016F
- Special conditions: Resale
Construction
Type & style
- Home type: Cooperative
- Property subtype: Coop
Condition
- Year built: 1928
Community & HOA
Community
- Features: Doorman, Full Time Doorman
- Security: Doorman, Full-Time Doorman
- Subdivision: Upper West Side
HOA
- Has HOA: Yes
- Amenities included: Laundry, Elevator(s), Concierge
- Services included: Maintenance
- HOA fee: $4,004 monthly
Location
- Region: New York
Financial & listing details
- Tax assessed value: $51,348,000
- Annual tax amount: $2,330,864
- Date on market: 4/19/2024
Price history
| Date | Event | Price |
|---|---|---|
| 6/20/2024 | Sold | $2,250,000-4.7% |
Source: StreetEasy #S1712120 Report a problem | ||
| 4/19/2024 | Pending sale | $2,360,000 |
Source: StreetEasy Report a problem | ||
| 11/10/2023 | Listing removed | -- |
Source: StreetEasy Report a problem | ||
| 5/13/2023 | Listed for sale | $2,360,000 |
Source: StreetEasy Report a problem | ||
Public tax history
| Year | Property taxes | Tax assessment |
|---|---|---|
| 2019 | -- | -- |
| 2018 | $2,330,864 | $23,106,600 +4.7% |
| 2017 | -- | $22,066,650 |
Find assessor info on the county website
Neighborhood: Upper West Side
Nearby homes
- $3,650,0003 bd3 ba-- sqft33 Riverside Dr, New York, NY 10023For Sale
- $689,7001 bd1 ba-- sqft33 Riverside Dr APT 1B, New York, NY 10023Off Market
- $474,500-- bd1 ba-- sqft33 Riverside Dr APT 2G, Manhattan, NY 10023Off Market

- $753,800-- bd-- ba-- sqft33 Riverside Dr APT 3D, New York, NY 10023Off Market
- $944,000-- bd-- ba-- sqft33 Riverside Dr APT 3E, New York, NY 10023Off Market
- $2,700,5003 bd3 ba1.8k sqft33 Riverside Dr APT 4C, Manhattan, NY 10023Off Market
- $905,4001 bd1 ba850 sqft33 Riverside Dr APT 4E, New York, NY 10023Off Market
- $797,1001 bd1 ba-- sqft33 Riverside Dr APT 6D, Manhattan, NY 10023Off Market
- $452,400-- bd1 ba-- sqft33 Riverside Dr APT 7D, New York, NY 10023Off Market
Nearby schools
GreatSchools rating
- 7/10Ps 87 William ShermanGrades: PK-5Distance: 0.3 mi
- 8/10Ms 245 The Computer SchoolGrades: 6-8Distance: 0.4 mi
- 9/10Special Music SchoolGrades: K-12Distance: 0.5 mi
- New York
- New York County
- New York
- 10023
- Manhattan
- Upper West Side
- 33 Riverside Dr Apartment 6F
