Tucked away on a quiet cul-de-sac in Norwalk's sought-after Silvermine neighborhood, this charming 4-bedroom, 2-bath Cape/Colonial offers the perfect blend of character, comfort, and history. Set on a lush .63-acre lot that backs up to the scenic Silvermine River, the home provides a rare sense of privacy and connection to nature, all just minutes from shops, dining, and commuter routes. Inside, hardwood floors flow throughout the 2,118 sq ft layout, complementing a beautifully remodeled kitchen featuring granite countertops, a spacious center island, and modern finishes-ideal for cooking and entertaining. The flexible floor plan offers room to spread out, with sun-drenched living spaces and tranquil river views. Part of Silvermine's storied arts district, the property carries a bit of Hollywood lore-legend has it Marlon Brando once stayed here and even took a dip in the river with friends. Whether you're inspired by the area's creative roots or simply seeking a peaceful retreat close to town, this home offers a truly unique lifestyle in one of Norwalk's most enchanting neighborhoods.
Sold for $735,000
$735,000
33 Riverview Drive, Norwalk, CT 06850
4beds
2,118sqft
Single Family Residence
Built in 1944
0.63 Acres Lot
$789,400 Zestimate®
$347/sqft
$3,678 Estimated rent
Home value
$789,400
$703,000 - $884,000
$3,678/mo
Zestimate® history
Owner options
List your home for rent
$3,678/mo
Rent Zestimate®
Find your next renter with Zillow Rental Manager. Plus, with online applications, you can quickly screen prospective tenants – for free.
$3,678/mo
Rent Zestimate®
Refinance and save
$5,347/mo
Est. payment
Refinancing to a lower rate could help reduce your monthly payments and save thousands over the life of the loan.
$5,347/mo
Est. payment
Explore your selling options
Work with a Zillow partner agent
Leverage their expertise and Zillow's premium Showcase listings to get your home seen by more buyers.
Get startedList with your own agent
Get your home in front of millions of buyers by listing it on Zillow.
Learn how to do itSell it yourself
Take full control of how buyers see your home on Zillow by listing For Sale by Owner (FSBO).
List your homeWhat's special
Zillow last checked:
Listing updated:
Listed by:
Ben Boger 475-266-6504,
Keller Williams Realty 203-429-4020
Bought with:
Alexander Murphy, RES.0828684
Berkshire Hathaway NE Prop.
Source: Smart MLS,MLS#: 24090029
Facts & features
Interior
Bedrooms & bathrooms
- Bedrooms: 4
- Bathrooms: 2
- Full bathrooms: 2
Rooms
- Room types: Laundry
Primary bedroom
- Features: Hardwood Floor
- Level: Upper
Bedroom
- Features: Bookcases, Built-in Features, Hardwood Floor
- Level: Main
Bedroom
- Features: Hardwood Floor
- Level: Upper
Bedroom
- Features: Hardwood Floor
- Level: Upper
Dining room
- Features: Bay/Bow Window, Built-in Features, Hardwood Floor
- Level: Main
Kitchen
- Features: Remodeled, Ceiling Fan(s), Granite Counters, French Doors, Kitchen Island, Hardwood Floor
- Level: Main
Living room
- Features: Bay/Bow Window, Fireplace, Hardwood Floor
- Level: Main
Heating
- Radiator, Steam, Oil
Cooling
- Ceiling Fan(s), Wall Unit(s)
Appliances
- Included: Electric Cooktop, Oven/Range, Microwave, Range Hood, Refrigerator, Dishwasher, Washer, Dryer, Water Heater
- Laundry: Main Level
Features
- Wired for Data
- Doors: Storm Door(s), French Doors
- Windows: Storm Window(s), Thermopane Windows
- Basement: Crawl Space
- Attic: Access Via Hatch
- Number of fireplaces: 1
Interior area
- Total structure area: 2,118
- Total interior livable area: 2,118 sqft
- Finished area above ground: 2,118
Property
Parking
- Total spaces: 9
- Parking features: Detached, Paved, Off Street, Driveway, Private, Asphalt
- Garage spaces: 1
- Has uncovered spaces: Yes
Accessibility
- Accessibility features: Bath Grab Bars
Features
- Patio & porch: Deck
- Exterior features: Rain Gutters, Garden
- Has view: Yes
- View description: Water
- Has water view: Yes
- Water view: Water
- Waterfront features: Waterfront, River Front, Water Community
Lot
- Size: 0.63 Acres
- Features: Few Trees, Wooded, Cul-De-Sac
Details
- Parcel number: 246304
- Zoning: A2
Construction
Type & style
- Home type: SingleFamily
- Architectural style: Cape Cod,Colonial
- Property subtype: Single Family Residence
Materials
- Clapboard
- Foundation: Concrete Perimeter
- Roof: Asphalt,Gable
Condition
- New construction: No
- Year built: 1944
Utilities & green energy
- Sewer: Septic Tank
- Water: Public
- Utilities for property: Cable Available
Green energy
- Energy efficient items: Doors, Windows
Community & HOA
Community
- Features: Basketball Court, Golf, Library, Medical Facilities, Park, Shopping/Mall, Tennis Court(s)
- Subdivision: Silvermine
HOA
- Has HOA: No
Location
- Region: Norwalk
Financial & listing details
- Price per square foot: $347/sqft
- Tax assessed value: $454,740
- Annual tax amount: $10,796
- Date on market: 4/24/2025
- Exclusions: chandelier in dining room
Price history
| Date | Event | Price |
|---|---|---|
| 7/11/2025 | Sold | $735,000+2.1%$347/sqft |
Source:  Smart MLS #24090029 Report a problem Smart MLS #24090029 Report a problem | ||
| 6/17/2025 | Pending sale | $720,000$340/sqft |
Source: Smart MLS #24090029 Report a problem | ||
| 6/4/2025 | Price change | $720,000-4%$340/sqft |
Source: Smart MLS #24090029 Report a problem | ||
| 5/1/2025 | Listed for sale | $750,000$354/sqft |
Source: Smart MLS #24090029 Report a problem | ||
Public tax history
| Year | Property taxes | Tax assessment |
|---|---|---|
| 2025 | $10,796 +1.6% | $454,740 |
| 2024 | $10,630 +15.2% | $454,740 +23% |
| 2023 | $9,229 +15.1% | $369,670 0% |
| 2022 | $8,015 +3.7% | $369,700 +0% |
| 2021 | $7,730 -11.4% | $369,680 |
| 2020 | $8,727 +3.5% | $369,680 |
| 2019 | $8,428 -8.8% | $369,680 +3.7% |
| 2018 | $9,245 +3.6% | $356,520 |
| 2017 | $8,922 +9.5% | $356,520 |
| 2015 | $8,146 -8.7% | $356,520 |
| 2014 | $8,927 +14.3% | $356,520 -1% |
| 2013 | $7,810 +3.8% | $360,220 |
| 2012 | $7,525 +2.9% | $360,220 |
| 2011 | $7,312 +18.9% | $360,220 +17.5% |
| 2010 | $6,152 +3.7% | $306,530 |
| 2009 | $5,934 -25.4% | $306,530 -15.4% |
| 2008 | $7,957 +8.5% | $362,180 +4.4% |
| 2007 | $7,334 +2.1% | $346,780 +9.3% |
| 2006 | $7,182 -15.7% | $317,240 -8.5% |
| 2005 | $8,517 +24.4% | $346,780 +34.3% |
| 2004 | $6,846 +5.7% | $258,160 +12.9% |
| 2003 | $6,477 +21.3% | $228,620 +42.9% |
| 2001 | $5,338 +9% | $160,020 +27.3% |
| 2000 | $4,899 +26.2% | $125,720 +37.5% |
| 1999 | $3,883 | $91,420 |
Find assessor info on the county website
Neighborhood: 06850
Nearby homes
- $1,653,8005 bd4 ba5.3k sqft35 Riverview Dr, Norwalk, CT 06850Off Market
- $1,391,6003 bd3 ba3k sqft26 Riverview Dr, Norwalk, CT 06850Off Market
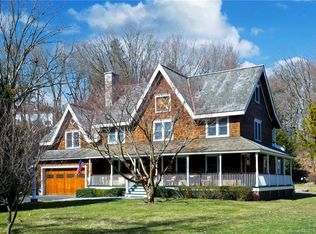
- $1,156,7004 bd3 ba3.2k sqft28 Riverview Dr, Norwalk, CT 06850Off Market

- $1,199,2004 bd2 ba2.4k sqft24 Riverview Dr, Norwalk, CT 06850Off Market
- $785,5003 bd2 ba1.6k sqft37 Riverview Dr, Norwalk, CT 06850Off Market
- $735,6004 bd2 ba1.9k sqft30 Riverview Dr, Norwalk, CT 06850Off Market
- $816,0004 bd3 ba2k sqft34 Riverview Dr, Norwalk, CT 06850Off Market
- $1,221,6005 bd3 ba3.3k sqft22 Riverview Dr, Norwalk, CT 06850Off Market
Nearby schools
GreatSchools rating
- 5/10Silvermine Dual Language Magnet SchoolGrades: K-5Distance: 1 mi
- 6/10West Rocks Middle SchoolGrades: 6-8Distance: 0.8 mi
- 3/10Norwalk High SchoolGrades: 9-12Distance: 2.3 mi
Schools provided by the listing agent
- High: Norwalk
Source: Smart MLS. This data may not be complete. We recommend contacting the local school district to confirm school assignments for this home.
Sell for more on Zillow
Get a Zillow Showcase℠ listing at no additional cost and you could sell for .
$789,400
2% more
+$15,788
With Zillow Showcase(estimated)
$805,188
Sell for more on Zillow
Get a Zillow Showcase℠ listing at no additional cost and you could sell for .
$789,400
2% more
+$15,788
With Zillow Showcase(estimated)
$805,188
- Connecticut
- Fairfield County
- Norwalk
- 06850
- 33 Riverview Drive
