Welcome to 33 Robinhood Drive, a classic Spanish Revival home on a double lot, with iconic views, nestled in the prestigious Sherwood Forest neighborhood. Built in 1939 on a sprawling .29 acres, with 3,883 square feet (approx) of living space, this five bedroom, four and one half bath home features sweeping views of the Pacific Ocean, the Golden Gate Bridge and Sutro Tower. Soaring wood beam ceilings, exquisite custom carved wood doors, multiple french doors to the exterior, tile accents, wrought iron railings and other timeless details abound. Additional spaces include a formal living room, formal dining room, family room/eat-in kitchen, laundry room and a spacious great room perfect for a home gym/yoga room, play room or game room. One of the two lower level bedrooms is oversized, with separate sitting room and office space, making an ideal guest suite. Relax among the ample outdoor spaces - balconies, porches, meandering garden paths and a courtyard patio for entertaining. Enjoy the convenience of a garage primed for electric car charging, as well as a driveway that can accommodate two additional vehicles. You'll appreciate the tranquility of the Mt. Davidson area West of Twin Peaks, while being just minutes away from the vibrant energy of all The City has to offer.
Sold for $3,750,000
$3,750,000
33 Robinhood Dr, San Francisco, CA 94127
5beds
3,883sqft
Single Family Residence
Built in 1939
0.29 Acres Lot
$4,880,100 Zestimate®
$966/sqft
$13,629 Estimated rent
Home value
$4,880,100
$4.29M - $5.51M
$13,629/mo
Zestimate® history
Owner options
List your home for rent
$13,629/mo
Rent Zestimate®
Find your next renter with Zillow Rental Manager. Plus, with online applications, you can quickly screen prospective tenants – for free.
$13,629/mo
Rent Zestimate®
Refinance and save
$23,881/mo
Est. payment
Refinancing to a lower rate could help reduce your monthly payments and save thousands over the life of the loan.
$23,881/mo
Est. payment
Explore your selling options
Work with a Zillow partner agent
Leverage their expertise and Zillow's premium Showcase listings to get your home seen by more buyers.
Get startedList with your own agent
Get your home in front of millions of buyers by listing it on Zillow.
Learn how to do itSell it yourself
Take full control of how buyers see your home on Zillow by listing For Sale by Owner (FSBO).
List your homeWhat's special
Courtyard patioIconic viewsOffice spaceClassic spanish revival homePlay roomSeparate sitting roomGame room
Zillow last checked:
Listing updated:
Listed by:
Sheila Small DRE #01415221 415-656-6253,
Coldwell Banker Realty 415-474-1750
Bought with:
Clay Gjevre, DRE #02099237
Vantage Realty
Source: SFAR,MLS#: 423743748 Originating MLS: San Francisco Association of REALTORS
Originating MLS: San Francisco Association of REALTORSFacts & features
Interior
Bedrooms & bathrooms
- Bedrooms: 5
- Bathrooms: 5
- Full bathrooms: 4
- 1/2 bathrooms: 1
Primary bedroom
- Features: Balcony, Closet, Sitting Area
- Area: 0
- Dimensions: 0 x 0
Bedroom 1
- Area: 0
- Dimensions: 0 x 0
Bedroom 2
- Area: 0
- Dimensions: 0 x 0
Bedroom 3
- Area: 0
- Dimensions: 0 x 0
Bedroom 4
- Area: 0
- Dimensions: 0 x 0
Primary bathroom
- Features: Low-Flow Toilet(s), Shower Stall(s), Tile, Tub, Window
Bathroom
- Features: Jack & Jill, Low-Flow Toilet(s), Shower Stall(s), Skylight/Solar Tube, Split Bath, Tile, Tub, Tub w/Shower Over, Window
Dining room
- Features: Formal Room
- Level: Main
- Area: 0
- Dimensions: 0 x 0
Family room
- Features: Cathedral/Vaulted, Beamed Ceilings, Skylight(s), View
- Level: Lower,Main
- Area: 0
- Dimensions: 0 x 0
Kitchen
- Features: Breakfast Area, Breakfast Room, Kitchen/Family Combo, Skylight(s), Tile Counters
- Level: Main
- Area: 0
- Dimensions: 0 x 0
Living room
- Features: Cathedral/Vaulted, Beamed Ceilings
- Level: Main
- Area: 0
- Dimensions: 0 x 0
Heating
- Central
Cooling
- None
Appliances
- Included: Dishwasher, Disposal, Free-Standing Gas Range, Free-Standing Refrigerator, Range Hood, Dryer, Washer
- Laundry: Inside Room, Sink
Features
- Cathedral Ceiling(s), Formal Entry, Beamed Ceilings, Storage
- Flooring: Tile, Wood
- Windows: Dual Pane Partial, Skylight(s)
- Number of fireplaces: 1
- Fireplace features: Living Room, Wood Burning
Interior area
- Total structure area: 3,883
- Total interior livable area: 3,883 sqft
Property
Parking
- Total spaces: 2
- Parking features: Driveway, Attached, Electric Vehicle Charging Station(s), Garage Door Opener, Garage Faces Front, Inside Entrance, Side By Side, See Remarks, On Site (Single Family Only)
- Has attached garage: Yes
- Has uncovered spaces: Yes
Features
- Stories: 2
- Patio & porch: Rear Porch, Covered, Front Porch, Uncovered Patio
- Exterior features: Balcony, Fire Pit, Uncovered Courtyard
- Fencing: Back Yard,Wood
- Has view: Yes
- View description: City, City Lights, Golden Gate Bridge, Hills, Ocean, San Francisco, Sutro Tower, Twin Peaks, Water
- Has water view: Yes
- Water view: Ocean,Water
Lot
- Size: 0.29 Acres
- Features: Landscaped, Landscape Front, Street Lights
Details
- Parcel number: 2991035
- Special conditions: Probate Listing
Construction
Type & style
- Home type: SingleFamily
- Architectural style: Spanish
- Property subtype: Single Family Residence
Materials
- Roof: Spanish Tile
Condition
- Original,Updated/Remodeled
- New construction: No
- Year built: 1939
Utilities & green energy
- Electric: See Remarks, Other
- Sewer: Public Sewer
- Water: Public
Community & HOA
Community
- Security: Carbon Monoxide Detector(s), Double Strapped Water Heater, Security System Owned, Smoke Detector(s)
HOA
- Has HOA: No
Location
- Region: San Francisco
- Elevation: 0
Financial & listing details
- Price per square foot: $966/sqft
- Tax assessed value: $3,825,000
- Annual tax amount: $46,045
- Price range: $3.8M - $3.8M
- Date on market: 9/1/2023
- Cumulative days on market: 19 days
- Total actual rent: 0
- Road surface type: Paved Sidewalk, Sidewalk/Curb/Gutter, Asphalt
Price history
| Date | Event | Price |
|---|---|---|
| 9/28/2023 | Sold | $3,750,000$966/sqft |
Source:  SFAR #423743748 Report a problem SFAR #423743748 Report a problem | ||
| 9/21/2023 | Pending sale | $3,750,000$966/sqft |
Source: SFAR #423743748 Report a problem | ||
| 9/1/2023 | Listed for sale | $3,750,000$966/sqft |
Source: SFAR #423743748 Report a problem | ||
Public tax history
| Year | Property taxes | Tax assessment |
|---|---|---|
| 2025 | $46,045 +159% | $3,825,000 +163.8% |
| 2024 | $17,775 +2% | $1,450,001 +2% |
| 2023 | $17,425 +1.9% | $1,421,572 +2% |
| 2022 | $17,092 +1.8% | $1,393,700 +2% |
| 2021 | $16,788 -0.4% | $1,366,375 +1% |
| 2020 | $16,864 +3.6% | $1,352,367 +2% |
| 2019 | $16,284 +3.5% | $1,325,852 +2% |
| 2018 | $15,734 +3.2% | $1,299,857 +2% |
| 2017 | $15,249 +1.6% | $1,274,371 +2% |
| 2016 | $15,002 +3.1% | $1,249,385 +1.5% |
| 2015 | $14,550 +0.9% | $1,230,621 +2% |
| 2014 | $14,424 | $1,206,516 +0.5% |
| 2013 | -- | $1,201,065 +2% |
| 2012 | -- | $1,177,517 +2% |
| 2011 | -- | $1,154,430 +0.8% |
| 2010 | -- | $1,145,805 -0.2% |
| 2009 | -- | $1,148,527 +2% |
| 2008 | -- | $1,126,009 +2% |
| 2007 | -- | $1,103,932 +2% |
| 2006 | -- | $1,082,289 +2% |
| 2005 | -- | $1,061,070 +3.9% |
| 2003 | -- | $1,021,203 +2.5% |
| 2002 | -- | $996,481 +2% |
| 2001 | -- | $976,942 +2% |
| 2000 | -- | $957,786 |
Find assessor info on the county website
Neighborhood: Sherwood Forest
Nearby homes
- $4,298,1005 bd5 ba4.4k sqft23 Robinhood Dr, San Francisco, CA 94127Off Market

- $2,704,8003 bd3 ba2.2k sqft163 Casitas Ave, San Francisco, CA 94127Off Market
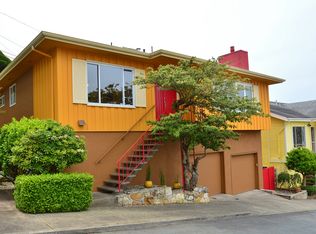
- $1,972,400-- bd2 ba1.6k sqft151 Casitas Ave, San Francisco, CA 94127Off Market
- $1,953,7003 bd2 ba1.6k sqft171 Casitas Ave, San Francisco, CA 94127Off Market
- $2,781,1003 bd2 ba2.4k sqft30 Robinhood Dr, San Francisco, CA 94127Off Market
- $4,141,0004 bd3 ba4.1k sqft55 Robinhood Dr, San Francisco, CA 94127Off Market
- $1,997,4003 bd2 ba1.7k sqft149 Casitas Ave, San Francisco, CA 94127Off Market
- $2,071,800-- bd2 ba1.6k sqft175 Casitas Ave, San Francisco, CA 94127Off Market
Nearby schools
GreatSchools rating
- 6/10Miraloma Elementary SchoolGrades: K-5Distance: 0.5 mi
- 4/10Denman (James) Middle SchoolGrades: 6-8Distance: 1.4 mi
- 7/10Academy (The)- SF @McateerGrades: 9-12Distance: 0.8 mi
Get a cash offer in 3 minutes
Find out how much your home could sell for in as little as 3 minutes with a no-obligation cash offer.
Estimated market value
$4,880,100
Get a cash offer in 3 minutes
Find out how much your home could sell for in as little as 3 minutes with a no-obligation cash offer.
Estimated market value
$4,880,100
Nearby cities
Nearby neighborhoods
Nearby zip codes
Other San Francisco Topics
