Exceptional new construction, set on a knoll located on a scenic South Natick country road. Superbly crafted by a well known local developer. This home is rich with architectural details including barn doors, crown moldings, custom built-ins and raised panels. The floor plan is outstanding and includes a gourmet eat-in kitchen with an oversized center island, quartz counters, state of the art Bosch appliances and a butler's pantry with a sink, wine fridge which connects the kitchen to the formal dining room. Gorgeous sun-filled living room with a gas fireplace and beautiful views of the backyard. Private home office with built-in shelves. The second level has 4 generous bedrooms, each with an en-suite bath and one includes a 12x19 attached bonus room. Primary suite with a luxurious bath and a custom built-in closet. The finished basement provides a 5th bedroom, a full bath and spacious family room. Three-car attached garage with a charging station and direct entry into the mudroom.
Sold for $1,950,000
$1,950,000
33 Rockland St, Natick, MA 01760
5beds
4,682sqft
Single Family Residence
Built in 2025
0.51 Acres Lot
$-- Zestimate®
$416/sqft
$-- Estimated rent
Home value
Not available
Estimated sales range
Not available
Not available
Zestimate® history
Owner options
List your home for rent
Find your next renter with Zillow Rental Manager. Plus, with online applications, you can quickly screen prospective tenants – for free.
Refinance and save
$12,797/mo
Est. payment
Refinancing to a lower rate could help reduce your monthly payments and save thousands over the life of the loan.
$12,797/mo
Est. payment
Explore your selling options
Work with a Zillow partner agent
Leverage their expertise and Zillow's premium Showcase listings to get your home seen by more buyers.
Get startedList with your own agent
Get your home in front of millions of buyers by listing it on Zillow.
Learn how to do itSell it yourself
Take full control of how buyers see your home on Zillow by listing For Sale by Owner (FSBO).
List your homeWhat's special
Gas fireplaceArchitectural detailsThree-car attached garageSpacious family roomFormal dining roomFinished basementAttached bonus room
Zillow last checked:
Listing updated:
Listed by:
Beth Byrne 508-561-0521,
Advisors Living - Wellesley 781-235-4245
Bought with:
Scott Driscoll
Redfin Corp.
Source: MLS PIN,MLS#: 73329045
Facts & features
Interior
Bedrooms & bathrooms
- Bedrooms: 5
- Bathrooms: 6
- Full bathrooms: 5
- 1/2 bathrooms: 1
Primary bedroom
- Features: Walk-In Closet(s), Flooring - Hardwood, Recessed Lighting
- Level: Second
- Area: 368
- Dimensions: 23 x 16
Bedroom 2
- Features: Flooring - Hardwood, Recessed Lighting
- Level: Second
- Area: 195
- Dimensions: 15 x 13
Bedroom 3
- Features: Flooring - Hardwood, Recessed Lighting
- Level: Second
- Area: 196
- Dimensions: 14 x 14
Bedroom 4
- Features: Flooring - Hardwood, Recessed Lighting
- Level: Second
- Area: 168
- Dimensions: 14 x 12
Bedroom 5
- Features: Walk-In Closet(s), Flooring - Vinyl, Recessed Lighting
- Level: Basement
- Area: 182
- Dimensions: 13 x 14
Primary bathroom
- Features: Yes
Bathroom 1
- Features: Bathroom - Full, Bathroom - Double Vanity/Sink, Flooring - Stone/Ceramic Tile, Countertops - Stone/Granite/Solid, Soaking Tub
- Level: Second
Bathroom 2
- Features: Bathroom - Full, Flooring - Stone/Ceramic Tile, Countertops - Stone/Granite/Solid
- Level: Second
Bathroom 3
- Features: Bathroom - Full, Flooring - Stone/Ceramic Tile, Countertops - Stone/Granite/Solid
- Level: Second
Dining room
- Features: Flooring - Hardwood, Recessed Lighting, Wainscoting
- Level: First
- Area: 196
- Dimensions: 14 x 14
Family room
- Features: Flooring - Vinyl, Recessed Lighting
- Level: Basement
- Area: 800
- Dimensions: 32 x 25
Kitchen
- Features: Flooring - Hardwood, Dining Area, Pantry, Countertops - Stone/Granite/Solid, Kitchen Island, Exterior Access, Open Floorplan, Recessed Lighting, Slider, Stainless Steel Appliances, Pot Filler Faucet, Wine Chiller
- Level: First
- Area: 425
- Dimensions: 17 x 25
Living room
- Features: Flooring - Hardwood, Recessed Lighting
- Level: First
- Area: 396
- Dimensions: 22 x 18
Office
- Features: Closet/Cabinets - Custom Built, Flooring - Hardwood, French Doors, Recessed Lighting
- Level: First
- Area: 168
- Dimensions: 14 x 12
Heating
- Propane, Hydro Air
Cooling
- Central Air
Appliances
- Included: Electric Water Heater, Water Heater, Range, Oven, Dishwasher, Disposal, Microwave, Refrigerator
- Laundry: Closet/Cabinets - Custom Built, Flooring - Stone/Ceramic Tile, Stone/Granite/Solid Countertops, Electric Dryer Hookup, Washer Hookup, Second Floor
Features
- Closet/Cabinets - Custom Built, Recessed Lighting, Home Office, Bonus Room
- Flooring: Tile, Vinyl, Hardwood, Flooring - Hardwood
- Doors: French Doors
- Basement: Full,Finished,Radon Remediation System
- Number of fireplaces: 2
- Fireplace features: Family Room, Living Room
Interior area
- Total structure area: 4,682
- Total interior livable area: 4,682 sqft
- Finished area above ground: 3,632
- Finished area below ground: 1,050
Property
Parking
- Total spaces: 6
- Parking features: Attached, Garage Door Opener, Paved Drive, Off Street
- Attached garage spaces: 3
- Uncovered spaces: 3
Accessibility
- Accessibility features: No
Features
- Patio & porch: Porch, Patio
- Exterior features: Porch, Patio
Lot
- Size: 0.51 Acres
- Features: Corner Lot
Details
- Parcel number: 675247
- Zoning: RSB
Construction
Type & style
- Home type: SingleFamily
- Architectural style: Colonial
- Property subtype: Single Family Residence
Materials
- Frame
- Foundation: Concrete Perimeter
- Roof: Shingle
Condition
- Year built: 2025
Utilities & green energy
- Electric: 200+ Amp Service
- Sewer: Public Sewer
- Water: Public
- Utilities for property: for Gas Range, for Electric Oven, for Electric Dryer, Washer Hookup
Green energy
- Energy efficient items: Thermostat
Community & HOA
Community
- Features: Public Transportation, Shopping, Tennis Court(s), Park, Walk/Jog Trails, Golf, Medical Facility, Bike Path, Conservation Area, Highway Access, House of Worship, Private School, Public School
HOA
- Has HOA: No
Location
- Region: Natick
Financial & listing details
- Price per square foot: $416/sqft
- Tax assessed value: $477,900
- Annual tax amount: $5,716
- Date on market: 1/9/2026
- Listing terms: Contract
- Road surface type: Paved
Price history
| Date | Event | Price |
|---|---|---|
| 3/6/2025 | Sold | $1,950,000$416/sqft |
Source: MLS PIN #73329045 Report a problem | ||
| 1/28/2025 | Contingent | $1,950,000$416/sqft |
Source: MLS PIN #73329045 Report a problem | ||
| 1/24/2025 | Listed for sale | $1,950,000+239.1%$416/sqft |
Source: MLS PIN #73329045 Report a problem | ||
| 10/20/2022 | Listing removed | $575,000$123/sqft |
Source: MLS PIN #73019940 Report a problem | ||
| 8/1/2022 | Listed for sale | $575,000$123/sqft |
Source: MLS PIN #73019940 Report a problem | ||
Public tax history
| Year | Property taxes | Tax assessment |
|---|---|---|
| 2025 | $5,716 -16.9% | $477,900 -14.8% |
| 2024 | $6,878 +0.3% | $561,000 +3.4% |
| 2023 | $6,858 +4.3% | $542,600 +10% |
| 2022 | $6,578 +3.9% | $493,100 +6% |
| 2021 | $6,331 +0.6% | $465,200 +0.6% |
| 2020 | $6,293 +7.1% | $462,400 |
| 2019 | $5,877 +5.4% | $462,400 +8.2% |
| 2018 | $5,575 +10.6% | $427,200 +14.3% |
| 2017 | $5,040 +1.4% | $373,600 +2% |
| 2016 | $4,968 -7.1% | $366,100 -5.4% |
| 2015 | $5,350 +27.8% | $387,100 +31.1% |
| 2014 | $4,186 -0.4% | $295,200 +0.7% |
| 2013 | $4,204 +0.7% | $293,200 -2.3% |
| 2012 | $4,173 +5.5% | $300,000 -4.5% |
| 2011 | $3,956 +5.6% | $314,000 -2.2% |
| 2010 | $3,746 +15.6% | $321,000 +9.9% |
| 2009 | $3,240 +2.3% | $292,200 -7.6% |
| 2008 | $3,166 -9% | $316,300 -12.9% |
| 2007 | $3,478 +1.4% | $363,000 +6.1% |
| 2006 | $3,429 +0.1% | $342,200 +5.9% |
| 2005 | $3,425 +5.4% | $323,100 +1.1% |
| 2004 | $3,250 +12.7% | $319,600 +36.6% |
| 2003 | $2,883 +6.7% | $234,000 +9.2% |
| 2002 | $2,703 +11% | $214,200 +33% |
| 2000 | $2,435 +2.8% | $161,040 +2.8% |
| 1999 | $2,368 | $156,700 |
Find assessor info on the county website
Neighborhood: 01760
Nearby homes
- $753,5003 bd2 ba1.4k sqft35 Rockland St, Natick, MA 01760Off Market
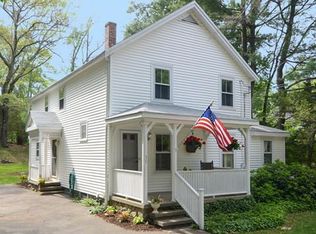
- $729,4003 bd1 ba1.2k sqft36 Rockland St, Natick, MA 01760Off Market
- $770,900-- bd-- ba-- sqft77 Farwell St, Natick, MA 01760Off Market
- $2,045,3003 bd2 ba1k sqft28 Rockland St, Natick, MA 01760Off Market
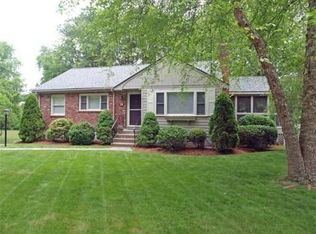
- $1,201,7004 bd3 ba2.6k sqft40 Rockland St, Natick, MA 01760Off Market
- $1,243,6005 bd3 ba2.9k sqft39 Rockland St, Natick, MA 01760Off Market
- $834,2004 bd2 ba1.4k sqft26 Rockland St, Natick, MA 01760Off Market
- $1,516,7004 bd2 ba2.8k sqft31 Rockland St, Natick, MA 01760Off Market
Nearby schools
GreatSchools rating
- 8/10Memorial Elementary SchoolGrades: K-4Distance: 1.5 mi
- 9/10J F Kennedy Middle SchoolGrades: 5-8Distance: 2.3 mi
- 9/10Natick High SchoolGrades: PK,9-12Distance: 0.7 mi
Schools provided by the listing agent
- Elementary: Memorial
- Middle: Kennedy
- High: Natick High
Source: MLS PIN. This data may not be complete. We recommend contacting the local school district to confirm school assignments for this home.


Get pre-qualified for a loan
At Zillow Home Loans, we can pre-qualify you in as little as 5 minutes with no impact to your credit score.An equal housing lender. NMLS #10287.
- Massachusetts
- Middlesex County
- Natick
- 01760
- 33 Rockland St
