This cozy 2-bedroom, 1-bath mountain getaway offers comfort, character, and smart updates throughout. Enjoy a brand-new bathroom, new flooring, and new windows in the primary bedroom, plus a welcoming eat-in kitchen bathed in natural sunlight—perfect for slow mornings or gatherings with friends.
Set on a peaceful mountainside just 1 mile from Wurtsboro’s vibrant Main Street, you’ll have small-town charm, dining, and shops just minutes away. The property is located near the highway and only a 1 hr. 45 min. drive from NYC, this home is the perfect blend of convenience, affordability, and natural beauty.
Sold for $185,000
$185,000
33 Rocky Trail, Wurtsboro, NY 12790
1beds
850sqft
Single Family Residence, Residential
Built in 1927
0.46 Acres Lot
$183,900 Zestimate®
$218/sqft
$1,782 Estimated rent
Home value
$183,900
$131,000 - $259,000
$1,782/mo
Zestimate® history
Owner options
List your home for rent
$1,782/mo
Rent Zestimate®
Find your next renter with Zillow Rental Manager. Plus, with online applications, you can quickly screen prospective tenants – for free.
$1,782/mo
Rent Zestimate®
Refinance and save
$1,055/mo
Est. payment
Refinancing to a lower rate could help reduce your monthly payments and save thousands over the life of the loan.
$1,055/mo
Est. payment
Explore your selling options
Work with a Zillow partner agent
Leverage their expertise and Zillow's premium Showcase listings to get your home seen by more buyers.
Get startedList with your own agent
Get your home in front of millions of buyers by listing it on Zillow.
Learn how to do itSell it yourself
Take full control of how buyers see your home on Zillow by listing For Sale by Owner (FSBO).
List your homeWhat's special
Bathed in natural sunlightBrand-new bathroomNew flooringPeaceful mountainsideWelcoming eat-in kitchen
Zillow last checked:
Listing updated:
Listed by:
Ronald D. Lindridge 845-866-5478,
Sergio A. Saravia 845-292-0000
Bought with:
Michael Lettman, 10401395008
EXP Realty
Source: OneKey® MLS as distributed by MLS GRID,MLS#: 906613
Facts & features
Interior
Bedrooms & bathrooms
- Bedrooms: 1
- Bathrooms: 1
- Full bathrooms: 1
Heating
- Baseboard, Electric
Cooling
- None
Appliances
- Included: Dryer, Electric Range, Electric Water Heater, Refrigerator, Washer
- Laundry: Washer/Dryer Hookup, In Basement
Features
- First Floor Bedroom, Beamed Ceilings, Ceiling Fan(s), Eat-in Kitchen, Recessed Lighting
- Flooring: Vinyl
- Basement: Unfinished,Walk-Out Access
- Attic: None
- Has fireplace: No
Interior area
- Total structure area: 850
- Total interior livable area: 850 sqft
Property
Parking
- Parking features: Driveway
- Has uncovered spaces: Yes
Lot
- Size: 0.46 Acres
Details
- Parcel number: 408904200014003001
- Special conditions: None
Construction
Type & style
- Home type: SingleFamily
- Architectural style: Ranch
- Property subtype: Single Family Residence, Residential
Materials
- Vinyl Siding
Condition
- Year built: 1927
Utilities & green energy
- Sewer: Septic Tank
- Utilities for property: Cable Available
Community & HOA
HOA
- Has HOA: No
Location
- Region: Wurtsboro
Financial & listing details
- Price per square foot: $218/sqft
- Tax assessed value: $137,600
- Annual tax amount: $2,286
- Date on market: 8/29/2025
- Cumulative days on market: 27 days
- Listing agreement: Exclusive Right To Sell
- Electric utility on property: Yes
Price history
| Date | Event | Price |
|---|---|---|
| 1/23/2026 | Sold | $185,000-5.1%$218/sqft |
Source:  OneKey® MLS as distributed by MLS GRID #906613 Report a problem OneKey® MLS as distributed by MLS GRID #906613 Report a problem | ||
| 9/25/2025 | Pending sale | $195,000$229/sqft |
Source: OneKey® MLS as distributed by MLS GRID #906613 Report a problem | ||
| 8/29/2025 | Listed for sale | $195,000+112%$229/sqft |
Source: OneKey® MLS as distributed by MLS GRID #906613 Report a problem | ||
| 7/27/2025 | Listing removed | $1,500$2/sqft |
Source: Zillow Rentals Report a problem | ||
| 7/7/2025 | Price change | $1,500-6.3%$2/sqft |
Source: Zillow Rentals Report a problem | ||
| 5/12/2025 | Listed for rent | $1,600+14.3%$2/sqft |
Source: Zillow Rentals Report a problem | ||
| 8/15/2023 | Listing removed | -- |
Source: Zillow Rentals Report a problem | ||
| 7/29/2023 | Listed for rent | $1,400$2/sqft |
Source: Zillow Rentals Report a problem | ||
| 1/19/2021 | Sold | $92,000+2.3%$108/sqft |
Source: OneKey® MLS as distributed by MLS GRID #H6074168 Report a problem | ||
| 11/3/2020 | Pending sale | $89,900+259.6%$106/sqft |
Source: OneKey® MLS as distributed by MLS GRID #H6074168 Report a problem | ||
| 10/16/2020 | Sold | $25,000-72.2%$29/sqft |
Source: Public Record Report a problem | ||
| 10/1/2020 | Listed for sale | $89,900$106/sqft |
Source: Cronin & Company Real Estate #H6074168 Report a problem | ||
Public tax history
| Year | Property taxes | Tax assessment |
|---|---|---|
| 2025 | -- | $46,800 |
| 2024 | -- | $46,800 |
| 2023 | -- | $46,800 |
| 2022 | -- | $46,800 +3.5% |
| 2021 | -- | $45,200 |
| 2020 | -- | $45,200 |
| 2019 | -- | $45,200 |
| 2018 | -- | $45,200 |
| 2017 | $904 | $45,200 |
| 2016 | -- | $45,200 |
| 2015 | -- | $45,200 |
| 2014 | -- | $45,200 |
| 2013 | -- | $45,200 |
| 2012 | -- | $45,200 |
| 2011 | -- | $45,200 |
| 2010 | -- | $45,200 |
| 2009 | -- | $45,200 |
| 2008 | -- | $45,200 |
| 2007 | -- | $45,200 |
| 2006 | -- | $45,200 |
| 2005 | -- | $45,200 |
| 2004 | -- | $45,200 |
| 2003 | -- | $45,200 |
| 2002 | -- | $45,200 |
| 2001 | -- | $45,200 |
| 2000 | -- | $45,200 |
Find assessor info on the county website
Neighborhood: Wurtsboro Hills
Nearby homes
- $2,712-- bd-- ba-- sqft33 Rocky Trl, Wurtsboro, NY 12790Off Market
- $236,7002 bd1 ba1.2k sqft35 Rocky Trl, Wurtsboro, NY 12790Off Market
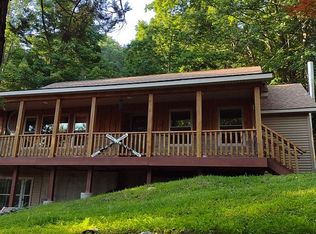
- $152,7472 bd2 ba1k sqft41 Stoney Trl, Wurtsboro, NY 12790Off Market
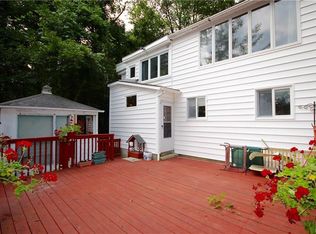
- $385,9003 bd2 ba1.5k sqft34 Rocky Trl, Wurtsboro, NY 12790Off Market
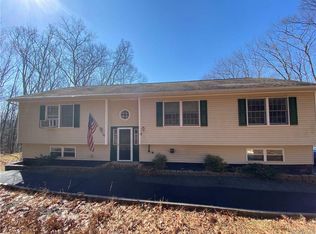
- $141,9002 bd1 ba816 sqft41 Hilltop Trl, Wurtsboro, NY 12790Off Market
- $180,7003 bd1 ba960 sqft35 Hilltop Trl, Wurtsboro, NY 12790Off Market
- $355,8003 bd2 ba1.6k sqft30 Rocky Trl, Wurtsboro, NY 12790Off Market
- $185,7002 bd1 ba1k sqft41 Stoney Trl, Wurtsboro, NY 12790Off Market
Nearby schools
GreatSchools rating
- 7/10Emma C Chase SchoolGrades: K-5Distance: 1.3 mi
- 2/10Robert J Kaiser Middle SchoolGrades: 6-8Distance: 11 mi
- 3/10Monticello High SchoolGrades: 9-12Distance: 11 mi
Schools provided by the listing agent
- Elementary: Emma C Chase School
- Middle: Robert J Kaiser Middle School
- High: Monticello High School
Source: OneKey® MLS as distributed by MLS GRID. This data may not be complete. We recommend contacting the local school district to confirm school assignments for this home.
- New York
- Sullivan County
- Wurtsboro
- 12790
- Wurtsboro Hills
- 33 Rocky Trail
Nearby cities
Nearby neighborhoods
Nearby zip codes
Other Wurtsboro Topics
