Beauty, Warmth & Value! The curtain is rising on this PRISTINE 4 bedroom, 2.5 bath, 2,417 sq ft Colonial Split level home with 2 car attached garage nestled on an almost ½ acre lot. Lovingly owned & meticulously maintained since 1977 by the same owners. A premier built home in 1977 with quality finishes and tile work has stood the test of time. Mechanics tended to and updated throughout the years. Generous room sizes & a versatile floor plan will surely impress. Gracious foyer entrance, formal living room flooded in sunlight and formal dining room for those special occasions. Eat-in kitchen. Cozy centrally located family room with brick raised hearth fireplace. SUNsational sunroom with access to private, secluded patio provides peaceful relaxation. 1st floor laundry. First floor bedroom/office option & powder room round out the main living area. Upstairs features enormous primary bedroom with ensuite bath. The partially finished basement area offers endless possibilities and storage galore. Forced air gas furnace & AC 4 years old. Comfort windows & Tear off roof 2013. Culligan water system. Delayed showings until 8/18/23 & Delayed Negotiations until 8/22/23.
Closed
$370,000
33 Rolling Meadows Way, Penfield, NY 14526
4beds
2,417sqft
Single Family Residence
Built in 1977
0.42 Acres Lot
$456,800 Zestimate®
$153/sqft
$3,509 Estimated rent
Home value
$456,800
$429,000 - $489,000
$3,509/mo
Zestimate® history
Owner options
List your home for rent
$3,509/mo
Rent Zestimate®
Find your next renter with Zillow Rental Manager. Plus, with online applications, you can quickly screen prospective tenants – for free.
$3,509/mo
Rent Zestimate®
Refinance and save
$2,841/mo
Est. payment
Refinancing to a lower rate could help reduce your monthly payments and save thousands over the life of the loan.
$2,841/mo
Est. payment
Explore your selling options
Work with a Zillow partner agent
Leverage their expertise and Zillow's premium Showcase listings to get your home seen by more buyers.
Get startedList with your own agent
Get your home in front of millions of buyers by listing it on Zillow.
Learn how to do itSell it yourself
Take full control of how buyers see your home on Zillow by listing For Sale by Owner (FSBO).
List your homeWhat's special
Ensuite bathVersatile floor planPowder roomForced air gas furnaceFormal dining roomGenerous room sizesSunsational sunroom
Zillow last checked:
Listing updated:
Listed by:
Dana Ann M. Mancuso 585-455-7199,
Howard Hanna
Bought with:
Margret E. Roberts, 30RO0446565
RE/MAX Realty Group
Source: NYSAMLSs,MLS#: R1489971 Originating MLS: Rochester
Originating MLS: RochesterFacts & features
Interior
Bedrooms & bathrooms
- Bedrooms: 4
- Bathrooms: 3
- Full bathrooms: 2
- 1/2 bathrooms: 1
- Main level bathrooms: 1
- Main level bedrooms: 1
Bedroom 1
- Level: Second
Bedroom 2
- Level: Second
Bedroom 3
- Level: Second
Other
- Level: First
Heating
- Gas, Forced Air
Cooling
- Central Air
Appliances
- Included: Appliances Negotiable, Dryer, Dishwasher, Electric Cooktop, Exhaust Fan, Electric Oven, Electric Range, Disposal, Gas Water Heater, Refrigerator, Range Hood, Washer, Humidifier, Water Softener Owned, Water Purifier
- Laundry: Accessible Utilities or Laundry, Main Level
Features
- Central Vacuum, Separate/Formal Dining Room, Entrance Foyer, Eat-in Kitchen, Separate/Formal Living Room, Great Room, Other, See Remarks, Sliding Glass Door(s), Second Kitchen, Storage, Solid Surface Counters, Bedroom on Main Level, Bath in Primary Bedroom, Programmable Thermostat
- Flooring: Carpet, Ceramic Tile, Tile, Varies
- Doors: Sliding Doors
- Windows: Thermal Windows
- Basement: Full,Partially Finished,Sump Pump
- Number of fireplaces: 1
Interior area
- Total structure area: 2,417
- Total interior livable area: 2,417 sqft
Property
Parking
- Total spaces: 2.5
- Parking features: Attached, Garage, Driveway, Garage Door Opener
- Attached garage spaces: 2.5
Accessibility
- Accessibility features: Accessible Bedroom
Features
- Levels: Two
- Stories: 2
- Patio & porch: Open, Patio, Porch
- Exterior features: Blacktop Driveway, Fully Fenced, Patio
- Fencing: Full
Lot
- Size: 0.42 Acres
- Dimensions: 255 x 145
- Features: Cul-De-Sac, Pie Shaped Lot, Residential Lot
Details
- Parcel number: 2642001241600002042000
- Special conditions: Trust
Construction
Type & style
- Home type: SingleFamily
- Architectural style: Colonial,Split Level
- Property subtype: Single Family Residence
Materials
- Brick, Stucco, Vinyl Siding, Copper Plumbing
- Foundation: Block
- Roof: Asphalt,Shingle
Condition
- Resale
- Year built: 1977
Utilities & green energy
- Electric: Circuit Breakers
- Sewer: Connected
- Water: Connected, Public
- Utilities for property: Cable Available, Sewer Connected, Water Connected
Community & HOA
Community
- Subdivision: Village Green
HOA
- Amenities included: None
Location
- Region: Penfield
Financial & listing details
- Price per square foot: $153/sqft
- Tax assessed value: $258,200
- Annual tax amount: $8,200
- Date on market: 8/17/2023
- Cumulative days on market: 5 days
- Listing terms: Cash,Conventional,FHA,VA Loan
Price history
| Date | Event | Price |
|---|---|---|
| 10/13/2023 | Sold | $370,000+23.4%$153/sqft |
Source:  NYSAMLSs #R1489971 Report a problem NYSAMLSs #R1489971 Report a problem | ||
| 8/23/2023 | Pending sale | $299,900$124/sqft |
Source: NYSAMLSs #R1489971 Report a problem | ||
| 8/17/2023 | Listed for sale | $299,900$124/sqft |
Source: NYSAMLSs #R1489971 Report a problem | ||
Public tax history
| Year | Property taxes | Tax assessment |
|---|---|---|
| 2025 | -- | $288,200 |
| 2024 | -- | $288,200 +11.6% |
| 2023 | -- | $258,200 |
| 2022 | -- | $258,200 +32.4% |
| 2021 | -- | $195,000 |
| 2020 | -- | $195,000 |
| 2018 | -- | $195,000 |
| 2017 | $3,416 | $195,000 |
| 2016 | -- | $195,000 |
| 2015 | -- | $195,000 |
| 2014 | -- | $195,000 |
| 2013 | -- | $195,000 |
| 2012 | -- | $195,000 |
| 2011 | -- | $195,000 |
| 2010 | -- | $195,000 |
| 2009 | -- | $195,000 +15.5% |
| 2007 | -- | $168,900 |
| 2006 | -- | $168,900 |
| 2005 | -- | $168,900 +16.6% |
| 2004 | -- | $144,800 |
| 2003 | -- | $144,800 |
| 2002 | -- | $144,800 |
| 2001 | -- | $144,800 -1.5% |
| 2000 | -- | $147,000 |
Find assessor info on the county website
Neighborhood: 14526
Nearby homes
- $374,5003 bd2 ba1.3k sqft31 Rolling Meadows Way, Penfield, NY 14526Off Market
- $444,6004 bd2 ba2k sqft35 Rolling Meadows Way, Penfield, NY 14526Off Market
- $388,1004 bd1 ba1.9k sqft52 Rolling Meadows Way, Penfield, NY 14526Off Market

- $452,0004 bd3 ba2.1k sqft37 Rolling Meadows Way, Penfield, NY 14526Off Market
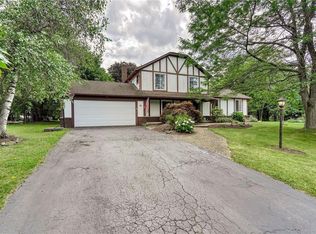
- $410,9004 bd2 ba1.9k sqft58 Rolling Meadows Way, Penfield, NY 14526Off Market
- $399,7004 bd2 ba1.9k sqft29 Rolling Meadows Way, Penfield, NY 14526Off Market
- $401,8004 bd2 ba1.9k sqft52 Rolling Meadows Way #ES, Penfield, NY 14526Off Market
- $447,3005 bd2 ba2.1k sqft60 Rolling Meadows Way, Penfield, NY 14526Off Market
Nearby schools
GreatSchools rating
- 9/10Scribner Road Elementary SchoolGrades: K-5Distance: 2.1 mi
- 6/10Bay Trail Middle SchoolGrades: 6-8Distance: 2.1 mi
- 9/10Penfield Senior High SchoolGrades: 9-12Distance: 1.4 mi
Schools provided by the listing agent
- District: Penfield
Source: NYSAMLSs. This data may not be complete. We recommend contacting the local school district to confirm school assignments for this home.
Sell for more on Zillow
Get a Zillow Showcase℠ listing at no additional cost and you could sell for .
$456,800
2% more
+$9,136
With Zillow Showcase(estimated)
$465,936
Sell for more on Zillow
Get a Zillow Showcase℠ listing at no additional cost and you could sell for .
$456,800
2% more
+$9,136
With Zillow Showcase(estimated)
$465,936
- New York
- Monroe County
- Penfield
- 14526
- 33 Rolling Meadows Way
