This is the ONE you have been waiting for!!! Absolutely nothing to do but move right in!! Walking distance to the Elementary School, Middle School, Boyertown Community Park and just minutes to many restaurants and shopping in Historic Boyertown. Welcome Home to this GORGEOUS 5-bedroom, 3 FULL bathroom home in Presidential Estates! Mature landscape and stately brick front add to the lovely curb appeal. Sellers have recently UPDATED this home beautifully and spared no expenses with over $100k in UPDATES! With a BRAND-NEW KITCHEN (March 2025), NEW LUXURY VINYL plank floors throughout the whole house, NEW ROOF 2024, fresh paint, first floor ½ bath converted to a full bath complete with walk-in shower in 2024 and an incredible PRIMARY SUITE OASIS in brand new addition (2024) above the 2 car garage!!! Step inside and you are greeted with the comfort and charm of this spectacular home! The spacious dining room is to your right with crown molding. The BONUS room to your left is currently being used as an office but could also be used as a playroom or even a 6th bedroom or in-law suite with the new FULL bath just a few steps away. You will love cooking holiday dinners and entertaining in the GORGEOUS and fully UPDATED kitchen!! The kitchen features: GRANITE countertop with OVERSIZED ISLAND with built in microwave, farmhouse sink, subway tile backsplash, white cabinets with many little custom features (be sure to take a look) with under cabinet lighting, BLACK STAINLESS STEEL appliances, custom range hood, recessed lights and a DOUBLE OVEN! Just of the kitchen is the family room with a beautiful brick GAS fireplace as the focal point and a sliding back door to the 16x20 NEW MAINTENANCE FREE deck with stairs down to the backyard and concrete pad under deck just poured in April 2025! The MUDROOM has a pantry, wall tree for coats and backpacks and the cutest dog zone with its own water pot filler! Upstairs there are 4 generously sized bedrooms all with ample closet space and ceiling fans. The full bathroom was just updated last month with subway tile shower/tub combo and beautiful vanity! Now for the SHOW STOPPING SPACIOUS PRIMARY BEDROOM that you won’t ever want to leave. Adding 440 sq ft and is complete with HUGE walk-in closet with organizers, bathroom en-suite with walk-in shower, conveniently located large laundry room behind the sliding barn door, its own HVAC mini split and a sitting area with an ELECTRIC FIREPLACE with mantle making this feel like an Airbnb retreat!! Wait there’s more…the walk-out FINISHED basement adds 483 sq ft of additional living space and will be a great entertaining space for hosting the big game or hang out for the kids. Has recessed lights, rustic plank accent wall, NEW French door, built in cabinets, LVP plank flooring and tons of additional storage space in the unfinished side. Easy access to the FULLY FENCED IN backyard that was just freshly graded and seeded and storage shed. This home has it all!! It is sure to be a great summer this year hosting parties and BBQs! Close to major routes 100/422, Philadelphia Premium Outlets, restaurants and more! Join me at the TWILIGHT OPEN HOUSE Friday 6/6 from 6-8pm! Schedule your personal tour today!
Sold for $547,500
$547,500
33 Roosevelt Dr, Boyertown, PA 19512
5beds
2,950sqft
Single Family Residence
Built in 1979
0.29 Acres Lot
$558,900 Zestimate®
$186/sqft
$3,899 Estimated rent
Home value
$558,900
$520,000 - $604,000
$3,899/mo
Zestimate® history
Owner options
List your home for rent
$3,899/mo
Rent Zestimate®
Find your next renter with Zillow Rental Manager. Plus, with online applications, you can quickly screen prospective tenants – for free.
$3,899/mo
Rent Zestimate®
Refinance and save
$3,604/mo
Est. payment
Refinancing to a lower rate could help reduce your monthly payments and save thousands over the life of the loan.
$3,604/mo
Est. payment
Explore your selling options
Work with a Zillow partner agent
Leverage their expertise and Zillow's premium Showcase listings to get your home seen by more buyers.
Get startedList with your own agent
Get your home in front of millions of buyers by listing it on Zillow.
Learn how to do itSell it yourself
Take full control of how buyers see your home on Zillow by listing For Sale by Owner (FSBO).
List your homeWhat's special
Fully fenced in backyardWalk-out finished basementNew roofFresh paintCustom range hoodFarmhouse sinkLarge laundry room
Zillow last checked:
Listing updated:
Listed by:
Rachel Allison 484-624-7323,
Springer Realty Group
Bought with:
Emily Daller, RS341219
Keller Williams Realty Group
Shannon Bruno, RS274781
Keller Williams Realty Group
Source: Bright MLS,MLS#: PAMC2142658
Facts & features
Interior
Bedrooms & bathrooms
- Bedrooms: 5
- Bathrooms: 3
- Full bathrooms: 3
- Main level bathrooms: 1
Rooms
- Room types: Dining Room, Primary Bedroom, Bedroom 2, Bedroom 4, Bedroom 5, Kitchen, Family Room, Basement, Laundry, Office, Bathroom 3, Primary Bathroom, Full Bath
Primary bedroom
- Features: Fireplace - Electric, Primary Bedroom - Sitting Area, Walk-In Closet(s), Attached Bathroom, Flooring - Luxury Vinyl Plank
- Level: Upper
Bedroom 2
- Features: Ceiling Fan(s), Flooring - Luxury Vinyl Plank
- Level: Upper
Bedroom 4
- Features: Ceiling Fan(s), Flooring - Luxury Vinyl Plank
- Level: Upper
Bedroom 5
- Features: Ceiling Fan(s)
- Level: Upper
Primary bathroom
- Features: Bathroom - Walk-In Shower, Flooring - Luxury Vinyl Plank
- Level: Upper
Bathroom 3
- Features: Ceiling Fan(s), Flooring - Luxury Vinyl Plank
- Level: Upper
Basement
- Features: Basement - Partially Finished, Recessed Lighting, Flooring - Luxury Vinyl Plank
- Level: Lower
Dining room
- Features: Flooring - Luxury Vinyl Plank, Crown Molding
- Level: Main
Family room
- Features: Fireplace - Gas, Flooring - Luxury Vinyl Plank, Crown Molding
- Level: Main
Other
- Features: Bathroom - Walk-In Shower
- Level: Main
Other
- Features: Bathroom - Tub Shower
- Level: Upper
Kitchen
- Features: Granite Counters, Flooring - Luxury Vinyl Plank, Eat-in Kitchen, Recessed Lighting
- Level: Main
Laundry
- Features: Flooring - Luxury Vinyl Plank
- Level: Upper
Mud room
- Features: Attached Bathroom, Pantry, Flooring - Luxury Vinyl Plank
- Level: Main
Office
- Features: Flooring - Luxury Vinyl Plank
- Level: Main
Heating
- Forced Air, Heat Pump, Electric, Wall Unit, Oil
Cooling
- Central Air, Electric, Other
Appliances
- Included: Water Heater
- Laundry: Upper Level, Laundry Room, Mud Room
Features
- Basement: Partially Finished,Exterior Entry,Rear Entrance,Walk-Out Access
- Number of fireplaces: 2
- Fireplace features: Electric, Gas/Propane, Mantel(s), Brick
Interior area
- Total structure area: 2,950
- Total interior livable area: 2,950 sqft
- Finished area above ground: 2,467
- Finished area below ground: 483
Property
Parking
- Total spaces: 2
- Parking features: Garage Faces Front, Inside Entrance, Driveway, Attached, On Street
- Attached garage spaces: 2
- Has uncovered spaces: Yes
Accessibility
- Accessibility features: None
Features
- Levels: Two
- Stories: 2
- Patio & porch: Deck
- Pool features: None
Lot
- Size: 0.29 Acres
- Dimensions: 90.00 x 0.00
Details
- Additional structures: Above Grade, Below Grade
- Parcel number: 320006056005
- Zoning: 1101 RES
- Special conditions: Standard
Construction
Type & style
- Home type: SingleFamily
- Architectural style: Colonial
- Property subtype: Single Family Residence
Materials
- Vinyl Siding
- Foundation: Block, Permanent
Condition
- New construction: No
- Year built: 1979
Utilities & green energy
- Sewer: Public Sewer
- Water: Public
Community & HOA
Community
- Subdivision: Presidential Ests
HOA
- Has HOA: Yes
- Services included: Common Area Maintenance
- HOA fee: $40 annually
- HOA name: PRESIDENTIAL ESTATES HOMEOWNERS ASSOCIATION
Location
- Region: Boyertown
- Municipality: DOUGLASS TWP
Financial & listing details
- Price per square foot: $186/sqft
- Tax assessed value: $148,050
- Annual tax amount: $6,052
- Date on market: 6/4/2025
- Listing agreement: Exclusive Right To Sell
- Listing terms: Cash,Conventional,FHA,VA Loan
- Inclusions: Kitchen Refrigerator, Wine Fridge, Washer And Dryer (all As-is With No Monetary Value)
- Exclusions: Garage Refrigerator
- Ownership: Fee Simple
Price history
| Date | Event | Price |
|---|---|---|
| 7/18/2025 | Sold | $547,500-2.2%$186/sqft |
Source:  Bright MLS #PAMC2142658 Report a problem Bright MLS #PAMC2142658 Report a problem | ||
| 6/16/2025 | Pending sale | $559,999$190/sqft |
Source: Bright MLS #PAMC2142658 Report a problem | ||
| 6/12/2025 | Price change | $559,999-0.9%$190/sqft |
Source: Bright MLS #PAMC2142658 Report a problem | ||
| 6/4/2025 | Listed for sale | $564,999$192/sqft |
Source: Bright MLS #PAMC2142658 Report a problem | ||
Public tax history
| Year | Property taxes | Tax assessment |
|---|---|---|
| 2025 | $5,984 +11.1% | $148,050 +7% |
| 2024 | $5,387 | $138,350 |
| 2023 | $5,387 +7.1% | $138,350 |
| 2022 | $5,030 +4.4% | $138,350 |
| 2021 | $4,817 +3.1% | $138,350 |
| 2020 | $4,674 +3.9% | $138,350 |
| 2019 | $4,499 +6% | $138,350 |
| 2018 | $4,244 +3.9% | $138,350 |
| 2017 | $4,086 +1.4% | $138,350 |
| 2016 | $4,029 +3.6% | $138,350 |
| 2015 | $3,890 +1.1% | $138,350 |
| 2014 | $3,849 +1.8% | $138,350 |
| 2013 | $3,782 +3.7% | $138,350 |
| 2012 | $3,646 +6.5% | $138,350 |
| 2011 | $3,425 +2.9% | $138,350 |
| 2010 | $3,328 -1.5% | $138,350 |
| 2009 | $3,379 +2.5% | $138,350 |
| 2008 | $3,295 +2.8% | -- |
| 2007 | $3,205 +6.1% | -- |
| 2006 | $3,020 +5.9% | -- |
| 2005 | $2,851 +9.2% | -- |
| 2004 | $2,610 +9.1% | -- |
| 2003 | $2,392 +4.2% | -- |
| 2002 | $2,296 +8.6% | -- |
| 2000 | $2,114 +4.8% | -- |
| 1999 | $2,017 | -- |
Find assessor info on the county website
Neighborhood: 19512
Nearby homes
- $446,9004 bd2 ba2k sqft23 Roosevelt Dr, Boyertown, PA 19512Off Market
- $443,2004 bd2 ba2k sqft43 Roosevelt Dr, Boyertown, PA 19512Off Market
- $582,1005 bd2 ba3.7k sqft15 Truman Ct, Boyertown, PA 19512Off Market
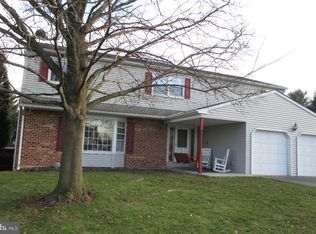
- $448,9004 bd3 ba1.9k sqft32 Roosevelt Dr, Boyertown, PA 19512Off Market
- $421,3003 bd2 ba1.6k sqft13 Roosevelt Dr, Boyertown, PA 19512Off Market
- $534,1004 bd3 ba3.4k sqft53 Roosevelt Dr, Boyertown, PA 19512Off Market
- $462,9003 bd2 ba1.6k sqft25 Truman Ct, Boyertown, PA 19512Off Market
- $403,0004 bd2 ba1.1k sqft22 Roosevelt Dr, Boyertown, PA 19512Off Market
Nearby schools
GreatSchools rating
- 6/10Boyertown Elementary SchoolGrades: K-5Distance: 0.3 mi
- 8/10Boyertown Area Junior High School-WestGrades: 6-8Distance: 0.3 mi
- 8/10Boyertown Area Senior High SchoolGrades: PK,9-12Distance: 0.7 mi
Schools provided by the listing agent
- District: Boyertown Area
Source: Bright MLS. This data may not be complete. We recommend contacting the local school district to confirm school assignments for this home.
Get a cash offer in 3 minutes
Find out how much your home could sell for in as little as 3 minutes with a no-obligation cash offer.
Estimated market value
$558,900
Get a cash offer in 3 minutes
Find out how much your home could sell for in as little as 3 minutes with a no-obligation cash offer.
Estimated market value
$558,900
- Pennsylvania
- Montgomery County
- Boyertown
- 19512
- 33 Roosevelt Dr
Nearby cities
Nearby zip codes
Other Boyertown Topics
