Welcome to your dream home in the heart of Farmingville; a brand new construction that offers modern comfort, flexible living space, and unbeatable efficiency. Skip the costly repairs and updates of older homes and step into a residence where everything is NEW, thoughtfully designed, and built to today’s highest standards.
This stunning 4-bedroom, 3-full-bath home features two separate primary suite options; choose between a luxurious first-floor suite for single-level living or a second-floor retreat for added privacy. The versatile layout makes it perfect for multi-generational living or long-term flexibility. Square footage of 1,750 with an open floor plan plus an additional partially finished bonus room on the second floor of over 200 square feet.
The heart of the home is a custom gourmet kitchen complete with quartz countertops, a large center island, and sleek stainless steel appliances; ideal for both everyday meals and entertaining.
Additional highlights include: Hardwood floors throughout with choice of carpet in bedrooms. Covered front porch. Large rear wood deck. First-floor laundry. Attached one-car garage w/interior access to home. Blacktop drive way to be installed. Full unfinished basement with egress window; perfect for future living space or storage. Certified energy-efficient construction; enjoy long-term savings with lower utility costs. Low taxes only $10,200 w/STAR.
Located in Farmingville, one of Suffolk County’s most rapidly developing communities, this home sits near the exciting growth along North Ocean Avenue and is just a short drive to the Ronkonkoma Train Station and the Station Yards redevelopment — a major new hub for community events, dining, and transit.
Why settle for someone else’s outdated home when you can own a newly built, energy-smart residence tailored to today’s lifestyle? Don’t miss this opportunity to plant roots in a growing neighborhood while enjoying the benefits of brand-new construction.
Sold for $740,000
$740,000
33 Rosemont Avenue, Farmingville, NY 11738
4beds
1,744sqft
Single Family Residence, Residential
Built in 2025
6,000 Square Feet Lot
$748,700 Zestimate®
$424/sqft
$4,299 Estimated rent
Home value
$748,700
$674,000 - $831,000
$4,299/mo
Zestimate® history
Owner options
List your home for rent
$4,299/mo
Rent Zestimate®
Find your next renter with Zillow Rental Manager. Plus, with online applications, you can quickly screen prospective tenants – for free.
$4,299/mo
Rent Zestimate®
Refinance and save
$5,148/mo
Est. payment
Refinancing to a lower rate could help reduce your monthly payments and save thousands over the life of the loan.
$5,148/mo
Est. payment
Explore your selling options
Work with a Zillow partner agent
Leverage their expertise and Zillow's premium Showcase listings to get your home seen by more buyers.
Get startedList with your own agent
Get your home in front of millions of buyers by listing it on Zillow.
Learn how to do itSell it yourself
Take full control of how buyers see your home on Zillow by listing For Sale by Owner (FSBO).
List your homeWhat's special
Modern comfortFlex spaceLuxurious first-floor suiteFirst-floor laundryCovered front porchAttached one-car garageLarge rear wood deck
Zillow last checked:
Listing updated:
Listed by:
William Rugen SFR C2EX E-PRO 631-793-1005,
Rugen Realty Corp 631-710-2100
Bought with:
Norma M. Dispenza, 10401208241
Daniel Gale Sothebys Intl Rlty
Source: OneKey® MLS as distributed by MLS GRID,MLS#: 916093
Facts & features
Interior
Bedrooms & bathrooms
- Bedrooms: 4
- Bathrooms: 3
- Full bathrooms: 3
Primary bedroom
- Description: Primary bedroom upstairs w/ walk-in-closet and primary bath
- Level: Second
Bedroom 1
- Description: First floor bedroom w/entry to full bath; can be used as primary bedroom.
- Level: First
Bedroom 2
- Description: Bedroom
- Level: Second
Bedroom 3
- Description: Bedroom
- Level: Second
Primary bathroom
- Description: Primary Bathroom attached to primary bedroom
- Level: Second
Bathroom 1
- Description: First floor full bathroom
- Level: First
Bathroom 2
- Description: Full bathroom
- Level: Second
Other
- Description: Attached 1-car garage
- Level: First
Basement
- Description: Full basement w/egress window
- Level: Lower
Bonus room
- Description: Large partially finished bonus room/finished walk-in attic
- Level: Second
Dining room
- Description: Large open floor plan dining room area
- Level: First
Kitchen
- Description: Custom gourmet kitchen w/center island and quartz counters
- Level: First
Laundry
- Description: Laundry closet conveniently located on first floor
- Level: First
Living room
- Description: Entry from front door into large open floor plan living room.
- Level: First
Heating
- ENERGY STAR Qualified Equipment, Propane
Cooling
- Central Air
Appliances
- Included: Dishwasher, Electric Range, Microwave, Refrigerator, Stainless Steel Appliance(s), Tankless Water Heater
- Laundry: Washer/Dryer Hookup, Electric Dryer Hookup, In Hall, Inside, Washer Hookup
Features
- First Floor Bedroom, First Floor Full Bath, Chandelier, Crown Molding, Eat-in Kitchen, Formal Dining, Kitchen Island, Open Floorplan, Primary Bathroom, Master Downstairs, Quartz/Quartzite Counters, Recessed Lighting, Storage
- Flooring: Hardwood
- Windows: ENERGY STAR Qualified Windows
- Basement: Full,Unfinished
- Attic: Full,Partially Finished,See Remarks,Storage
- Has fireplace: No
Interior area
- Total structure area: 1,744
- Total interior livable area: 1,744 sqft
Property
Parking
- Total spaces: 1
- Parking features: Garage
- Garage spaces: 1
Features
- Patio & porch: Deck, Porch
Lot
- Size: 6,000 Square Feet
- Dimensions: 50 x 120
- Features: Back Yard, Cleared, Level, Near School, Near Shops
Details
- Parcel number: 0200628000200042000
- Special conditions: None
Construction
Type & style
- Home type: SingleFamily
- Architectural style: Colonial
- Property subtype: Single Family Residence, Residential
- Attached to another structure: Yes
Materials
- Vinyl Siding
- Foundation: Slab
Condition
- New Construction
- New construction: Yes
- Year built: 2025
Utilities & green energy
- Sewer: Septic Tank
- Water: Public
- Utilities for property: Electricity Connected, Propane, Trash Collection Public, Water Connected
Community & HOA
HOA
- Has HOA: No
Location
- Region: Farmingville
Financial & listing details
- Price per square foot: $424/sqft
- Tax assessed value: $18,868
- Annual tax amount: $10,973
- Date on market: 9/23/2025
- Cumulative days on market: 107 days
- Listing agreement: Exclusive Right To Sell
- Electric utility on property: Yes
Price history
| Date | Event | Price |
|---|---|---|
| 2/26/2026 | Sold | $740,000+0%$424/sqft |
Source:  OneKey® MLS as distributed by MLS GRID #916093 Report a problem OneKey® MLS as distributed by MLS GRID #916093 Report a problem | ||
| 1/8/2026 | Pending sale | $739,990$424/sqft |
Source: OneKey® MLS as distributed by MLS GRID #916093 Report a problem | ||
| 11/18/2025 | Price change | $739,990-3.9%$424/sqft |
Source: OneKey® MLS as distributed by MLS GRID #916093 Report a problem | ||
| 9/23/2025 | Listed for sale | $769,990+487.8%$442/sqft |
Source: OneKey® MLS as distributed by MLS GRID #916093 Report a problem | ||
| 5/8/2023 | Sold | $131,000-29.4%$75/sqft |
Source: Public Record Report a problem | ||
| 5/5/2005 | Sold | $185,500$106/sqft |
Source: Public Record Report a problem | ||
Public tax history
| Year | Property taxes | Tax assessment |
|---|---|---|
| 2025 | -- | $100 |
| 2024 | -- | $100 |
| 2023 | -- | $100 |
| 2022 | -- | $100 |
| 2021 | -- | $100 |
| 2020 | -- | $100 |
| 2019 | -- | $100 -87.2% |
| 2018 | -- | $780 |
| 2017 | $2,913 | $780 |
| 2016 | -- | $780 |
| 2015 | -- | $780 |
| 2014 | -- | $780 |
| 2013 | -- | $780 |
| 2012 | -- | $780 |
| 2011 | -- | $780 |
| 2010 | -- | $780 |
| 2009 | -- | $780 |
| 2008 | -- | $780 |
| 2007 | $4,481 +123.9% | $780 |
| 2005 | $2,001 +5.4% | $780 |
| 2004 | $1,898 +5% | $780 |
| 2003 | $1,808 +4.2% | $780 |
| 2002 | $1,735 +10.6% | $780 |
| 2001 | $1,569 +5% | $780 |
| 2000 | $1,494 | $780 |
Find assessor info on the county website
Neighborhood: 11738
Nearby homes
- $544,3003 bd1 ba-- sqft37 Rosemont Ave, Farmingville, NY 11738Off Market
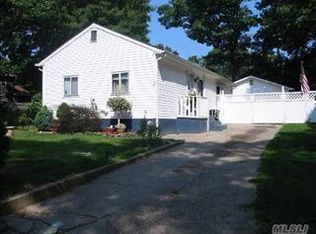
- $390,3002 bd1 ba1.1k sqft203 Berkshire Dr, Farmingville, NY 11738Off Market
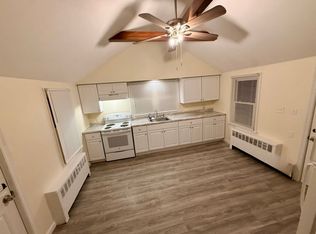
- $685,3005 bd3 ba2.6k sqft201 Berkshire Dr, Farmingville, NY 11738Off Market

- $604,3004 bd2 ba2k sqft39 Rosemont Ave, Farmingville, NY 11738Off Market
- $570,400-- bd-- ba-- sqft44 Oakcrest Ave, Farmingville, NY 11738Off Market
- $530,400-- bd-- ba-- sqft197 Berkshire Dr, Farmingville, NY 11738Off Market
- $485,000-- bd-- ba-- sqft46 Oakcrest Ave, Farmingville, NY 11738Off Market
- $485,2002 bd1 ba-- sqft41 Rosemont Ave, Farmingville, NY 11738Off Market
Nearby schools
GreatSchools rating
- 3/10Lynwood Avenue SchoolGrades: K-5Distance: 0.3 mi
- 8/10Sagamore Middle SchoolGrades: 6-8Distance: 1.6 mi
- 7/10Sachem High School EastGrades: 9-12Distance: 1 mi
Schools provided by the listing agent
- Elementary: Lynwood Avenue School
- Middle: Samoset Middle School
- High: Sachem High School East
Source: OneKey® MLS as distributed by MLS GRID. This data may not be complete. We recommend contacting the local school district to confirm school assignments for this home.
Get a cash offer in 3 minutes
Find out how much your home could sell for in as little as 3 minutes with a no-obligation cash offer.
Estimated market value
$748,700
Get a cash offer in 3 minutes
Find out how much your home could sell for in as little as 3 minutes with a no-obligation cash offer.
Estimated market value
$748,700
- New York
- Suffolk County
- Farmingville
- 11738
- 33 Rosemont Avenue
Nearby cities
Nearby zip codes
Other Farmingville Topics
