Skip main navigation
Pending
  • Listed by: Keller Williams Realty-Metropolitan • Gregory McCarthy
    Price cut: $16K (6/20)
    $448,900

    33 Ross Street, Nashua, NH 03060

    3beds
    1,200sqft
    : 
    Loading
    Get pre-qualified
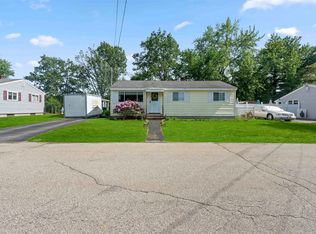
    Ranch
    Built in 1956
    8,712 Square Feet Lot
    $447,800 Zestimate®
    $374/sqft
    $-- HOA

    What's special

    Wood-burning fireplaceGleaming hardwood floorsRear family room additionUpdated vinyl windowsPartially fenced yardSpacious eat-in kitchenBar area
    For the first time, this well cared for South Nashua home is available for sale. Conveniently located just minutes from Exit 5 on Route 3 and right around the corner from Sandy Pond Neighborhood Park and walking loop, this home offers both comfort and convenience. Gleaming hardwood floors welcome you into the bright and sunny living room, which flows nicely into the spacious eat-in kitchen. A special bonus is the rear family room addition, featuring a wood ceiling with exposed beams, a bar area, and a wood-burning fireplace. The bedrooms are similar in size, with the two larger bedrooms offering double closets. One of the true highlights of this home is its major mechanical updates. The boiler with separate holding tank is only 6 months young, and a new 200 amp circuit breaker panel was just added last month. Over the years, the windows have been replaced with updated vinyl windows, and the roof appears to have many years left. The basement offers approximately 960 square feet of additional potential space, ready to be finished if desired. Outside, enjoy warm summer evenings relaxing in the screened-in porch overlooking the backyard. The partially fenced yard is perfect for those who want space for pets, play, gardening, or simply enjoying the outdoors. A wonderful opportunity in a great neighborhood. Open house scheduled Saturday, June 13th 11am-12:30pm.
    31 days
    |
    1,092
    |
    52
    |

    Zillow last checked:

    Listing updated:

    Listed by:

    Gregory McCarthy,

    Keller Williams Realty-Metropolitan 603-232-8282

    Source: PrimeMLS,MLS#: 5093618MLS Logo

      Facts & features

      Interior

      Bedrooms & bathrooms
      • Bedrooms: 3
      • Bathrooms: 1
      • Full bathrooms: 1
      Heating
      • Oil, Baseboard, Hot Water
      Cooling
      • Wall Unit(s)
      Appliances
      • Included: Electric Cooktop, Dishwasher, Dryer, Refrigerator, Washer, Electric Stove, Instant Hot Water
      Features
      • Bar, Ceiling Fan(s), Kitchen/Dining, Natural Light, Natural Woodwork
      • Flooring: Carpet, Hardwood, Tile
      • Basement: Concrete,Unfinished,Interior Entry
      • Has fireplace: Yes
      • Fireplace features: Wood Burning
      Interior area
      • Total structure area: 2,160
      • Total interior livable area: 1,200 sqft
      • Finished area above ground: 1,200
      • Finished area below ground: 0

      Property

      Parking
      • Parking features: Paved
      Features
      • Levels: One
      • Stories: 1
      • Patio & porch: Enclosed Porch
      • Fencing: Partial
      Lot
      • Size: 8,712 Square Feet
      • Features: Level, Neighborhood
      Details
      • Parcel number: NASHM95L00032
      • Zoning description: RB

      Construction

      Type & style
      • Home type: SingleFamily
      • Architectural style: Ranch
      • Property subtype: Ranch
      Materials
      • Vinyl Siding
      • Foundation: Concrete
      • Roof: Architectural Shingle
      Condition
      • New construction: No
      • Year built: 1956

      Utilities & green energy

      • Electric: 200+ Amp Service, Circuit Breakers
      • Sewer: Public Sewer
      • Utilities for property: Cable Available

      Community & HOA

      Location
      • Region: Nashua

      Financial & listing details

      • Price per square foot: $374/sqft
      • Tax assessed value: $410,500
      • Annual tax amount: $6,909
      • Date on market: 6/9/2026

        Estimated market value

        $447,800

        $425,000 - $470,000

        $2,983/mo

        Price history

        DateEventPrice
        6/22/2026Pending sale$448,900$374/sqft
        Source: PrimeMLS #5093618 Report a problem
        6/20/2026Price change$448,900-3.4%$374/sqft
        Source: PrimeMLS #5093618 Report a problem
        6/9/2026Listed for sale$464,900$387/sqft
        Source: PrimeMLS #5093618 Report a problem

        Public tax history

        YearProperty taxesTax assessment
        2024$6,527 +5.2%$410,500 +20.6%
        2023$6,205 +0.9%$340,400
        2022$6,151 +15.8%$340,400 +48.8%
        2021$5,313 +2.7%$228,800
        2020$5,173 +3.9%$228,800
        2019$4,979 +2.6%$228,800
        2018$4,853 +5.1%$228,800 +27.7%
        2017$4,619 +2.9%$179,100
        2016$4,490 +2%$179,100 -0.2%
        2015$4,403 +2%$179,500
        2014$4,317 $179,500
        2011-- --
        2010-- --
        2009-- --
        2008-- --
        2007-- --
        2005-- --
        2004-- --
        2003-- --
        2002-- --
        2001-- $122,100
        Find assessor info on the county website

        Monthly payment

        Est. payment

        Payment breakdown

        Explore the cost of this home by adjusting the details. Changes won't be saved.
        All calculations are estimates and provided by Zillow, Inc. for informational purposes only. Actual amounts may vary.
        HOA fees may include property taxes on listings classified as Co-Ops. Contact the listing agent and/or owner for fee details.
        Mortgage interest rates are dependent on a number of factors, including credit score, down payment, and repayment length. Interest rate data provided by Zillow Group Marketplace, Inc. as of 1/1/1970 from various mortgage lenders with which we have lead or other similar arrangements; the Estimated Payment is an average of those rates.
        See how much you could borrow to make a competitive offer.

        Climate risks

        Neighborhood: 03060

        Getting around

        56 / 100
        Somewhat Walkable
        60 / 100
        Bikeable

        Nearby schools

        GreatSchools rating
        Schools provided by the listing agent
        • Elementary: Fairgrounds Elementary School
        • Middle: Fairgrounds Middle School
        • High: Nashua High School South
        • District: Nashua School District

        Source: PrimeMLS. This data may not be complete. We recommend contacting the local school district to confirm school assignments for this home.

        A local agent can set up tours, give advice and negotiate with sellers.

        A local lender can help you make sure your offer is ready when you are.

        Browse local experts

        Similar homes