Skip main navigation
Sold for $376,000
  • $376,000

    33 Runaway Ln, New Market, VA 22844

    4beds
    1,800sqft
    Single Family Residence
    Built in 2019
    2.43 Acres Lot
    $413,600 Zestimate®
    $209/sqft
    $2,419 Estimated rent

    Home value

    $413,600

    $393,000 - $434,000

    $2,419/mo

    Zestimate® history
    Loading
    Loading...

    Owner options

    List your home for rent

    $2,419/mo

    Rent Zestimate®

    Find your next renter with Zillow Rental Manager. Plus, with online applications, you can quickly screen prospective tenants – for free.

    Learn more

    $2,419/mo

    Rent Zestimate®

    Refinance and save

    $2,193/mo

    Est. payment

    Refinancing to a lower rate could help reduce your monthly payments and save thousands over the life of the loan.

    See today's rates

    $2,193/mo

    Est. payment

    Explore your selling options

    Work with a Zillow partner agent

    Leverage their expertise and Zillow's premium Showcase listings to get your home seen by more buyers.

    Get started

    List with your own agent

    Get your home in front of millions of buyers by listing it on Zillow.

    Learn how to do it

    Sell it yourself

    Take full control of how buyers see your home on Zillow by listing For Sale by Owner (FSBO).

    List your home

    What's special

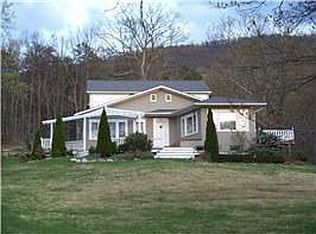
    Are you ready to have your getaway cabin built for relaxation and enjoyment? Then this one is for you! Entering through the front door you will be welcomed by your large kitchen and island. This space allows for multiple hands to work together in preparing meals to enjoy as a group. The open-concept floorplan allows for a smooth transition into your living room for an after-dinner movie with the tranquil ambiance of your electric fireplace as you enjoy the evening. This home was originally built with two bedrooms and one and a half baths, but was quickly upgraded to allow for a primary en suite to be added, giving you three bedrooms and two and a half baths on the main level. Your laundry along with many built-in options can also be found on the main level. The peace and joy of summer sunsets await you on your back porch, just bring a cold drink! Following the stairs down the porch steps, you will arrive at the basement in-law quarters. In the basement is a kitchenette along with loft sleeping arrangements and a full bathroom. There is both a mini fridge and a full-size refrigerator in the basement for your convenience. The unfinished portion of the basement allows for great storage. There is an additional porch area along with plenty of seating downstairs. Enjoy pizza from your brick oven fire pit out back, before heading around the side of the home where you'll find another fire pit perfect for roasting sweet treats and campfire stories. This property is in close proximity to so many attractions the Shenandoah Valley has to offer; Skyline drive, Luray Caverns, Yogi Bear Park, Shenandoah River, numerous wineries and breweries, and the list goes on! So much to see with this one and it won't last long!

    Zillow last checked:

    Listing updated:

    Listed by:

    Angela Hensley 540-335-2784,

    Johnston and Rhodes Real Estate

    Bought with:

    Unrepresented Buyer

    Unrepresented Buyer Office

    Source: Bright MLS,MLS#: VASH2009204MLS Logo

    Facts & features

    Interior

    Bedrooms & bathrooms
    • Bedrooms: 4
    • Bathrooms: 4
    • Full bathrooms: 3
    • 1/2 bathrooms: 1
    • Main level bathrooms: 3
    • Main level bedrooms: 3
    Basement
    • Area: 400
    Heating
    • Wall Unit, Electric
    Cooling
    • Ductless, Electric
    Appliances
    • Included: Microwave, Dryer, Refrigerator, Stainless Steel Appliance(s), Cooktop, Washer, Water Conditioner - Owned, Water Heater, Water Treat System, Electric Water Heater
    • Laundry: Has Laundry, Main Level
    Features
    • 2nd Kitchen, Built-in Features, Entry Level Bedroom, Open Floorplan, Kitchen Island, Dry Wall, Beamed Ceilings, Vaulted Ceiling(s), Wood Ceilings
    • Flooring: Wood, Tile/Brick
    • Windows: Window Treatments
    • Basement: Finished,Heated,Improved,Exterior Entry
    • Number of fireplaces: 3
    • Fireplace features: Electric, Mantel(s), Gas/Propane
    Interior area
    • Total structure area: 1,800
    • Total interior livable area: 1,800 sqft
    • Finished area above ground: 1,400
    • Finished area below ground: 400

    Property

    Parking
    • Total spaces: 4
    • Parking features: Driveway
    • Uncovered spaces: 4
    Accessibility
    • Accessibility features: None
    Features
    • Levels: One
    • Stories: 1
    • Patio & porch: Deck, Porch, Patio
    • Exterior features: Barbecue
    • Pool features: None
    • Has view: Yes
    • View description: Trees/Woods
    Lot
    • Size: 2.43 Acres
    • Features: Backs to Trees, Corner Lot, Wooded
    Details
    • Additional structures: Above Grade, Below Grade, Outbuilding
    • Parcel number: 104D((1))(E)35
    • Zoning: C-1
    • Special conditions: Standard

    Construction

    Type & style
    • Home type: SingleFamily
    • Architectural style: Cabin/Lodge
    • Property subtype: Single Family Residence
    Materials
    • Block, HardiPlank Type, Mixed, Stick Built, Vinyl Siding
    • Foundation: Block
    • Roof: Shingle
    Condition
    • Excellent
    • New construction: No
    • Year built: 2019
    • Major remodel year: 2020

    Utilities & green energy

    • Sewer: On Site Septic
    • Water: Well

    Community & neighborhood

    Location
    • Region: New Market
    • Subdivision: None

    Other

    Other facts
    • Listing agreement: Exclusive Right To Sell
    • Listing terms: Cash,Conventional,FHA,USDA Loan,VA Loan,Other
    • Ownership: Fee Simple

    Price history

    DateEventPrice
    10/4/2024Sold$376,000-5.8%$209/sqft
    Source: Bright MLS #VASH2009204 Report a problem
    8/9/2024Contingent$399,000$222/sqft
    Source: Bright MLS #VASH2009204 Report a problem
    7/26/2024Listed for sale$399,000$222/sqft
    Source: Bright MLS #VASH2009204 Report a problem

    Public tax history

    YearProperty taxesTax assessment
    2024$1,103 $214,000 +24.1%
    2023-- $172,400
    2022-- $172,400 +24.5%
    2021-- $138,500
    2020-- $138,500 +207.8%
    2018$288 $45,000
    2017-- $45,000
    2016-- $45,000 -12.6%
    2015-- $51,500
    2014-- $51,500
    2013-- $51,500
    2012-- $51,500
    2011-- $51,500
    2010-- $51,500 +68.3%
    2009-- $30,600
    2007$156 $30,600

    Find assessor info on the county website

    Neighborhood: 22844

    Nearby schools

    GreatSchools rating
    Schools provided by the listing agent
    • District: Shenandoah County Public Schools

    Source: Bright MLS. This data may not be complete. We recommend contacting the local school district to confirm school assignments for this home.

    Get pre-qualified for a loan
    At Zillow Home Loans, we can pre-qualify you in as little as 5 minutes with no impact to your credit score.

    An equal housing lender. NMLS #10287.

    Sell for more on Zillow
    Get a Zillow Showcase℠ listing at no additional cost and you could sell for .
    $413,600
    2% more
    +$8,272
    With Zillow Showcase(estimated)
    $421,872