Skip main navigation
Off market
  • $853,800

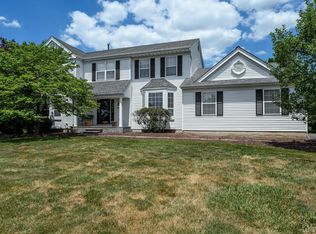
    33 Running Brook Cir, Flemington, NJ 08822

    4beds
    2,706sqft
    2 or More Stories
    Built in 1997
    1.19 Acres Lot
    $853,800 Zestimate®
    $316/sqft
    $4,227 Estimated rent

    Home value

    $853,800

    $811,000 - $896,000

    $4,227/mo

    Zestimate® history
    Loading
    Loading...

    Owner options

    List your home for rent

    $4,227/mo

    Rent Zestimate®

    Find your next renter with Zillow Rental Manager. Plus, with online applications, you can quickly screen prospective tenants – for free.

    Learn more

    $4,227/mo

    Rent Zestimate®

    Refinance and save

    $5,983/mo

    Est. payment

    Refinancing to a lower rate could help reduce your monthly payments and save thousands over the life of the loan.

    See today's rates

    $5,983/mo

    Est. payment

    Explore your selling options

    Work with a Zillow partner agent

    Leverage their expertise and Zillow's premium Showcase listings to get your home seen by more buyers.

    Get started

    List with your own agent

    Get your home in front of millions of buyers by listing it on Zillow.

    Learn how to do it

    Sell it yourself

    Take full control of how buyers see your home on Zillow by listing For Sale by Owner (FSBO).

    List your home

    What's special

    An impressive home w/updates galore, nestled on 1.2 acres of professionally landscaped land in sought after Skyview Estates. 2 story foyer welcomes you through a traditional flr plan. HW fls expand from rm to rm & shine like new! A voluminous FR boasts cathedral ceilings, wood burning fireplace, & neutral tones offering a refreshing finish! French doors off the FR lead to a spacious office. EIK is overflowing w/features! Newly refinished cabinets, walk in pantry, newer Bosch Dishwasher w/SS interior & a dining area where sliding doors lead to a luxurious outdoor oasis! Housed on the 2nd fl are 4 spacious BRs each furnished w/lighted ceiling fans! Master BR offers a private full bath. New HW fl in the finished basement. Newly paved driveway leads to a 3 car garage w/insulated garage doors w/openers. Private landscaping around the pool that feats. top of the line pool cover & automatic pool cleaner. Brand new A/C & heating system. THE LIST OF FEATURES GOES ON!

    This property is off market, which means it's not currently listed for sale or rent on Zillow. This may be different from what's available on other websites or public sources.
    Facts & features

    Interior

    Bedrooms & bathrooms
    • Bedrooms: 4
    • Bathrooms: 3
    • Full bathrooms: 2
    • 1/2 bathrooms: 1
    Heating
    • Forced air, Electric, Gas
    Cooling
    • Central
    Appliances
    • Included: Dishwasher, Range / Oven
    Features
    • Vaulted Ceiling(s), Drapes-See Remarks
    • Flooring: Carpet, Hardwood
    • Basement: Partially Finished, Full
    • Attic: Crawl Space
    • Has fireplace: Yes
    • Fireplace features: Wood Burning
    Interior area
    • Total interior livable area: 2,706 sqft

    Property

    Parking
    • Total spaces: 2
    • Parking features: Garage - Attached
    Features
    • Patio & porch: Patio
    • Exterior features: Stone, Vinyl
    • Pool features: In Ground
    • Fencing: Fenced
    Lot
    • Size: 1.19 Acres
    Details
    • Parcel number: 210007700000000412

    Construction

    Type & style
    • Home type: SingleFamily
    • Architectural style: Colonial
    • Property subtype: 2 or More Stories
    Materials
    • Frame
    • Roof: Asphalt
    Condition
    • Year built: 1997

    Utilities & green energy

    • Gas: Natural Gas
    • Sewer: Septic Tank
    • Water: Public
    • Utilities for property: Natural Gas Connected, Electricity Connected

    Community & neighborhood

    Location
    • Region: Flemington

    HOA & financial

    HOA
    • Has HOA: Yes
    • HOA fee: $8 monthly

    Other

    Other facts
    • Flooring: Wood, Carpet, Ceramic
    • WaterSource: Public
    • Sewer: Septic Tank
    • Heating: Forced Air
    • Appliances: Dishwasher, Gas Range/Oven
    • GarageYN: true
    • AttachedGarageYN: true
    • Basement: Partially Finished, Full
    • HeatingYN: true
    • Utilities: Natural Gas Connected, Electricity Connected
    • CoolingYN: true
    • ExteriorFeatures: Patio, Storage Shed, Yard, Pool, Fencing/Wall
    • FireplaceFeatures: Wood Burning
    • PatioAndPorchFeatures: Patio
    • FireplacesTotal: 1
    • RoomsTotal: 11
    • ConstructionMaterials: Stone, Vinyl Siding
    • Fencing: Fenced
    • StoriesTotal: 2
    • ArchitecturalStyle: Colonial
    • ParkingFeatures: Additional Parking, Driveway, Attached, Garage Door Opener, Asphalt
    • ElectricOnPropertyYN: True
    • Gas: Natural Gas
    • SeniorCommunityYN: 0
    • CoveredSpaces: 3
    • PoolFeatures: In Ground
    • Cooling: Central Air
    • InteriorFeatures: Vaulted Ceiling(s), Drapes-See Remarks
    • RoomKitchenLevel: First
    • RoomDiningRoomLevel: First
    • RoomLivingRoomLevel: First
    • RoomMasterBedroomFeatures: Walk-In Closet(s)
    • Roof: Asphalt Shingle
    • RoomFamilyRoomLevel: First
    • RoomMasterBathroomFeatures: Full Bath
    • Attic: Crawl Space
    • PropertySubType: 2 or More Stories
    • AvailabilityDate: 2019-05-11
    • RoomDiningRoomDescription: Formal Dining Room
    • CoListAgentEmail: curtrcounts@hotmail.com
    • CoListAgentFullName: CURTIS COUNTS
    • Available date: 05/11/2019

    Price history

    DateEventPrice
    8/5/2019Sold$530,000-3.6%$196/sqft
    Source: GSMLS #3556025 Report a problem
    6/4/2019Pending sale$550,000$203/sqft
    Source: RE/MAX 1st ADVANTAGE #1923022 Report a problem
    5/11/2019Listed for sale$550,000+90.6%$203/sqft
    Source: RE/MAX 1ST ADVANTAGE #3556025 Report a problem
    11/18/1997Sold$288,575+21.3%$107/sqft
    Source: Public Record Report a problem
    3/24/1997Sold$237,900$88/sqft
    Source: Agent Provided Report a problem

    Public tax history

    YearProperty taxesTax assessment
    2025$14,969 $516,700
    2024$14,969 +6.4%$516,700
    2023$14,075 +3.9%$516,700
    2022$13,553 +2%$516,700
    2021$13,284 +4.7%$516,700
    2020$12,688 +1.2%$516,700 +2.6%
    2019$12,532 +1.6%$503,700
    2018$12,341 +1.8%$503,700
    2017$12,119 +2.6%$503,700
    2016$11,812 +1.3%$503,700
    2015$11,656 +0.1%$503,700
    2014$11,641 +1%$503,700
    2013$11,520 +0.9%$503,700
    2012$11,414 +0.1%$503,700
    2011$11,404 -1%$503,700
    2010$11,523 -2.1%$503,700 -5.2%
    2009$11,767 +1.4%$531,500 -10.2%
    2008$11,607 +14.8%$592,200
    2007$10,110 $592,200 +105.6%
    2006-- $288,100
    2005-- $288,100 +1.9%
    2004-- $282,600
    2003-- $282,600
    2002-- $282,600
    2001-- $282,600

    Find assessor info on the county website

    Neighborhood: Voorhees Corner

    Nearby schools

    GreatSchools rating
    Schools provided by the listing agent
    • Elementary: Copper Hill
    • Middle: JP Case MS
    • High: Hunterdon Cent

    Source: The MLS. This data may not be complete. We recommend contacting the local school district to confirm school assignments for this home.

    Get a cash offer in 3 minutes
    Find out how much your home could sell for in as little as 3 minutes with a no-obligation cash offer.
    Estimated market value
    $853,800
    Get a cash offer in 3 minutes
    Find out how much your home could sell for in as little as 3 minutes with a no-obligation cash offer.
    Estimated market value
    $853,800