Skip main navigation
Pending
$330,000
3beds
2,150sqft

33 S 11th St, Akron, PA 17501

3beds
2,150sqft
Single family residence
Built in 1900
6,970 sqft
4 Open parking spaces
$153 price/sqft

What's special

Original woodworkClawfoot tubNatural lightInviting wraparound porchUndercabinet lightsRaised garden bedsDouble vanity

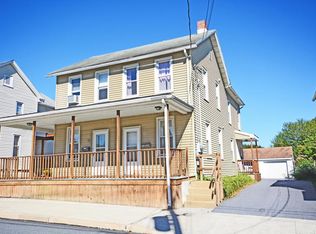
An inviting wraparound porch welcomes you to a home filled with original woodwork & natural light. The modern kitchen has butcher-block, tile, & undercabinet lights. Highlights include a clawfoot tub, double vanity, laundry/mudroom, attic storage, & raised garden beds. A 2-story cottage with a built-in dry bar provides flexible space for ...

9 days
|
1,244
|
79
|
Source: Bright MLS,MLS#: PALA2092986MLS Logo
Travel times

Porch

Living Room

Family Room

Kitchen

Dining Area

Sun Room

Laundry / Mudroom

Bedroom 1

Bathroom

Outbuilding: Den/Bar Area

Outbuilding: Studio/Office/Loft

Zillow last checked:

Listing updated:

Listed by:

Mark Rebert 717-742-0778,

Berkshire Hathaway HomeServices Homesale Realty (800) 383-3535

Source: Bright MLS,MLS#: PALA2092986MLS Logo

Facts & features

Interior

Bedrooms & bathrooms
  • Bedrooms: 3
  • Bathrooms: 2
  • Full bathrooms: 1
  • 1/2 bathrooms: 1
  • Main level bathrooms: 1
Rooms
  • Room types: Living Room, Dining Room, Bedroom 2, Bedroom 3, Kitchen, Family Room, Bedroom 1, Sun/Florida Room, Laundry, Full Bath, Half Bath
Bedroom 1
  • Features: Ceiling Fan(s), Chair Rail, Crown Molding, Flooring - Carpet
  • Level: Upper
  • Area: 231 Square Feet
  • Dimensions: 11 X 21
Bedroom 2
  • Features: Ceiling Fan(s), Chair Rail, Crown Molding, Flooring - Carpet
  • Level: Upper
  • Area: 130 Square Feet
  • Dimensions: 13 X 10
Bedroom 3
  • Features: Chair Rail, Flooring - Carpet
  • Level: Upper
  • Area: 132 Square Feet
  • Dimensions: 11 X 12
Dining room
  • Features: Chair Rail, Crown Molding, Flooring - Ceramic Tile
  • Level: Main
  • Area: 306 Square Feet
  • Dimensions: 17 X 18
Family room
  • Features: Built-in Features, Ceiling Fan(s), Flooring - HardWood
  • Level: Main
  • Area: 300 Square Feet
  • Dimensions: 15 X 20
Other
  • Features: Bathroom - Tub Shower, Chair Rail, Double Sink, Flooring - Luxury Vinyl Plank
  • Level: Upper
  • Area: 77 Square Feet
  • Dimensions: 11 X 7
Half bath
  • Features: Chair Rail, Flooring - Laminate Plank
  • Level: Main
  • Area: 28 Square Feet
  • Dimensions: 7 X 4
Kitchen
  • Features: Crown Molding, Flooring - Ceramic Tile, Eat-in Kitchen, Kitchen - Electric Cooking, Pantry
  • Level: Main
  • Area: 100 Square Feet
  • Dimensions: 10 X 10
Laundry
  • Features: Chair Rail, Flooring - Ceramic Tile
  • Level: Main
  • Area: 156 Square Feet
  • Dimensions: 13 X 12
Living room
  • Features: Flooring - HardWood
  • Level: Main
  • Area: 200 Square Feet
  • Dimensions: 10 X 20
Other
  • Features: Built-in Features, Flooring - Laminate Plank
  • Level: Main
  • Area: 221 Square Feet
  • Dimensions: 17 X 13
Heating
  • Radiator, Hot Water, Oil
Cooling
  • None
Appliances
  • Included: Dishwasher, Disposal, Oven/Range - Electric, Water Heater, Electric Water Heater
  • Laundry: Main Level, Hookup, Washer/Dryer Hookups Only, Laundry Room
Features
  • Attic, Bathroom - Tub Shower, Breakfast Area, Built-in Features, Ceiling Fan(s), Chair Railings, Combination Kitchen/Dining, Crown Molding, Dining Area, Floor Plan - Traditional, Eat-in Kitchen, Kitchen - Table Space, Pantry, Recessed Lighting, Studio, Bar, Other
  • Flooring: Carpet, Ceramic Tile, Hardwood, Laminate, Luxury Vinyl, Wood
  • Basement: Full,Unfinished
  • Has fireplace: No
Interior area
  • Total structure area: 2,150
  • Total interior livable area: 2,150 sqft
  • Finished area above ground: 2,150
Video & virtual tour

Property

Parking
  • Total spaces: 4
  • Parking features: Driveway, Off Street, On Street
  • Uncovered spaces: 4
Accessibility
  • Accessibility features: None
Features
  • Levels: Two
  • Stories: 2
  • Patio & porch: Patio, Porch, Wrap Around
  • Pool features: None
Lot
  • Size: 6,970 Square Feet
Details
  • Additional structures: Above Grade, Outbuilding
  • Parcel number: 0200332900000
  • Zoning: R2
  • Zoning description: Residential Medium Density
  • Special conditions: Standard

Construction

Type & style
  • Home type: SingleFamily
  • Architectural style: Traditional
  • Property subtype: Single Family Residence
Materials
  • Stick Built
  • Foundation: Stone
Condition
  • Very Good
  • New construction: No
  • Year built: 1900
  • Major remodel year: 2020

Utilities & green energy

  • Electric: 200+ Amp Service
  • Sewer: Public Sewer
  • Water: Public

Community & HOA

Community
  • Subdivision: None Available
HOA
  • Has HOA: No
Location
  • Region: Akron
  • Municipality: AKRON BORO

Financial & listing details

  • Price per square foot: $153/sqft
  • Tax assessed value: $148,100
  • Annual tax amount: $4,132
  • Date on market: 8/7/2026
  • Listing agreement: Exclusive Right To Sell
  • Listing terms: Cash,Conventional
  • Inclusions: Negotiable
  • Exclusions: Window A / C Units & Magnetic Battery Lights In The Guesthouse
  • Ownership: Fee Simple

Price history

DateEventPrice
8/9/2026Pending sale$330,000$153/sqft
Source: Bright MLS #PALA2092986 Report a problem
8/7/2026Listed for sale$330,000+10.2%$153/sqft
Source: Bright MLS #PALA2092986 Report a problem
12/13/2024Sold$299,500$139/sqft
Source: Bright MLS #PALA2058344 Report a problem
11/9/2024Pending sale$299,500$139/sqft
Source: Bright MLS #PALA2058344 Report a problem
10/25/2024Listed for sale$299,500$139/sqft
Source: Bright MLS #PALA2058344 Report a problem
10/17/2024Pending sale$299,500$139/sqft
Source: Bright MLS #PALA2058344 Report a problem
10/10/2024Listed for sale$299,500+41.4%$139/sqft
Source: Bright MLS #PALA2058344 Report a problem
4/15/2020Sold$211,800+1.5%$99/sqft
Source: Public Record Report a problem
3/4/2020Pending sale$208,600$97/sqft
Source: RE/MAX 1st Advantage #PALA139346 Report a problem
2/26/2020Price change$208,600-5.6%$97/sqft
Source: RE/MAX 1st Advantage #PALA139346 Report a problem
12/27/2019Price change$220,900-6%$103/sqft
Source: RE/MAX 1st Advantage #PALA139346 Report a problem
8/30/2019Listed for sale$235,000+3487.2%$109/sqft
Source: RE/MAX 1st Advantage #PALA139346 Report a problem
3/8/2018Sold$6,551-94.9%$3/sqft
Source: Public Record Report a problem
11/30/2017Listing removed$127,966-1.5%$60/sqft
Source: Auction.com Report a problem
11/15/2017Listed for sale--
Source: Auction.com Report a problem
6/25/2001Sold$129,900+21.4%$60/sqft
Source: Public Record Report a problem
2/18/1999Sold$107,000$50/sqft
Source: Public Record Report a problem

Public tax history

YearProperty taxesTax assessment
2026$4,028 +5.1%$148,100
2025$3,833 +3.4%$148,100
2024$3,707 +3.7%$148,100
2023$3,575 +2.2%$148,100
2022$3,500 $148,100
2021$3,500 +299.8%$148,100
2020$875 -74.1%$148,100
2019$3,386 +2.3%$148,100 +20.5%
2017$3,310 $122,900
2016$3,310 +45.1%$122,900
2015$2,282 $122,900
2014$2,282 $122,900
2013-- $122,900
2012-- $122,900
2011-- $122,900
2010-- $122,900
2009-- $122,900
2007-- $122,900
2006-- $122,900
2005-- $122,900 +13.8%
2004-- $108,000
2003-- $108,000
2002-- $108,000
2000-- $108,000

Find assessor info on the county website

Monthly payment

Est. payment
$2,015/mo
Principal & interest
$1674
Property taxes
$341
More affordability toolsChevron Right

Estimated market value

Not available

Estimated sales range

Not available

$2,033/mo

Climate risks

Explore flood, wildfire, and other predictive climate risk information for this property on First Street®️.

Neighborhood: 17501

Nearby schools

Akron El School
Grades K-40.2 miles
6/10
GreatSchools® Rating
Test Score Rating
7/10
Student Progress Rating
5/10
Ephrata Middle School
Grades 7-82 miles
5/10
GreatSchools® Rating
Test Score Rating
6/10
Student Progress Rating
4/10
Ephrata Senior High School
Grades 9-121.7 miles
8/10
GreatSchools® Rating
Test Score Rating
9/10
College Readiness Rating
6/10
Student Progress Rating
9/10