Light and bright ranch-style condo with no stairs and easy first-floor living! Move-in ready and freshly painted throughout, this home has a polished, inviting feel from the moment you walk in. Located in the Westwood subdivision, the condo features a south-facing covered balcony that fills the home with natural light. The spacious open floor plan connects the living area, breakfast nook and kitchen, with a gas fireplace adding warmth and ambiance on cozy evenings. The generous kitchen offers granite countertops, abundant cabinets with under-cabinet lighting, large breakfast bar and a convenient pantry. The primary bedroom features a large walk-in closet-one of those amenities you quickly appreciate for the extra space and easy organization. The spacious full bathroom also includes a convenient linen closet. You'll also benefit from a full-size washer and dryer located right in the unit. A new furnace and AC ($15k) adds another great update, and reserved parking space #24 is conveniently located adjacent to the building. Additional storage closet on the balcony/patio. The location is hard to beat, with easy access to Hwy 36 and Foothills Parkway, while CU South's hiking and dog-walking trails are just moments away. Shopping, restaurants, coffee shops and the East Boulder Recreation Center are all around the corner. Bus stop right out front and RTD to airport and downtown Boulder just a few steps away. Easy living, great location and move-in ready-welcome home!
For sale
$309,000
33 S Boulder Cir #108, Boulder, CO 80303
1beds
756sqft
Single Family Residence
Built in 1993
-- sqft lot
$-- Zestimate®
$409/sqft
$330/mo HOA
What's special
Polished inviting feelConvenient pantryLarge breakfast bar
- 5 days
- 60
- 0
Likely to sell faster than
Zillow last checked:
Listing updated:
Listed by:
Michael Bader 720-273-8335,
RE/MAX of Boulder, Inc
Source: IRES as distributed by MLS GRID,MLS#: 1067397
Facts & features
Interior
Bedrooms & bathrooms
- Bedrooms: 1
- Bathrooms: 1
- Full bathrooms: 1
- Main level bathrooms: 1
Primary bedroom
- Description: Carpet
- Features: Full Primary Bath
- Level: Main
- Area: 121 Square Feet
- Dimensions: 11 x 11
Dining room
- Description: Laminate
- Level: Main
- Area: 30 Square Feet
- Dimensions: 5 x 6
Kitchen
- Description: Laminate
- Level: Main
- Area: 80 Square Feet
- Dimensions: 8 x 10
Laundry
- Description: Laminate
- Level: Main
- Area: 15 Square Feet
- Dimensions: 3 x 5
Living room
- Description: Laminate
- Level: Main
- Area: 132 Square Feet
- Dimensions: 12 x 11
Heating
- Forced Air
Cooling
- Central Air, Ceiling Fan(s)
Appliances
- Included: Electric Range, Dishwasher, Refrigerator, Washer, Dryer, Microwave
Features
- Eat-in Kitchen, Open Floorplan
- Windows: Window Coverings
- Basement: None
- Has fireplace: Yes
- Fireplace features: Gas
Interior area
- Total structure area: 756
- Total interior livable area: 756 sqft
- Finished area above ground: 756
Video & virtual tour
Property
Parking
- Total spaces: 1
- Parking features: Assigned
- Garage spaces: 1
- Details: Reserved
Features
- Levels: One
- Stories: 1
- Entry location: 1st Floor
- Patio & porch: Enclosed
Details
- Parcel number: R0116850
- Zoning: RES
- Special conditions: Private Owner
Construction
Type & style
- Home type: SingleFamily
- Property subtype: Single Family Residence
- Attached to another structure: Yes
Materials
- Frame, Brick
- Roof: Composition
Condition
- New construction: No
- Year built: 1993
Utilities & green energy
- Sewer: Public Sewer
- Water: City
- Utilities for property: Natural Gas Available, Electricity Available
Green energy
- Energy efficient items: Southern Exposure
Community & HOA
Community
- Features: Pool
- Subdivision: Westwood
HOA
- Has HOA: Yes
- Services included: Common Amenities, Trash, Snow Removal, Maintenance Grounds, Management, Utilities, Exterior Maintenance, Water, Insurance, Sewer
- HOA fee: $330 monthly
- HOA name: Homestead
- HOA phone: 303-547-1444
Location
- Region: Boulder
Financial & listing details
- Price per square foot: $409/sqft
- Tax assessed value: $363,100
- Annual tax amount: $2,164
- Date on market: 8/27/2026
- Listing terms: Cash,Conventional,VA Loan
- Electric utility on property: Yes
Estimated market value
Not available
Estimated sales range
Not available
Not available
Price history
| Date | Event | Price |
|---|---|---|
| 8/27/2026 | Listed for sale | $309,000+1.3%$409/sqft |
Source:  REcolorado as distributed by MLS GRID #IR1067397 Report a problem REcolorado as distributed by MLS GRID #IR1067397 Report a problem | ||
| 6/26/2019 | Sold | $305,000-1.6%$403/sqft |
Source:  IRES as distributed by MLS GRID #874072 Report a problem IRES as distributed by MLS GRID #874072 Report a problem | ||
| 5/30/2019 | Pending sale | $310,000$410/sqft |
Source: WK Real Estate #874072 Report a problem | ||
| 5/8/2019 | Price change | $310,000-1.6%$410/sqft |
Source: WK Real Estate #874072 Report a problem | ||
| 3/29/2019 | Price change | $315,000-3.1%$417/sqft |
Source: WK Real Estate #874072 Report a problem | ||
| 3/7/2019 | Listed for sale | $325,000+93.5%$430/sqft |
Source: WK Real Estate #3915395 Report a problem | ||
| 7/25/2008 | Sold | $168,000+1.8%$222/sqft |
Source: Public Record Report a problem | ||
| 9/25/2003 | Sold | $165,000+105.1%$218/sqft |
Source: Public Record Report a problem | ||
| 11/26/1993 | Sold | $80,460$106/sqft |
Source: Public Record Report a problem | ||
Public tax history
| Year | Property taxes | Tax assessment |
|---|---|---|
| 2025 | $1,750 +1.8% | $22,694 -3.8% |
| 2024 | $1,719 -14.6% | $23,595 -1% |
| 2023 | $2,013 +0.9% | $23,823 +9.9% |
| 2022 | $1,995 +8.9% | $21,677 -2.8% |
| 2021 | $1,831 | $22,301 +6% |
| 2020 | $1,831 +16.7% | $21,035 |
| 2019 | $1,569 | $21,035 +16.3% |
| 2018 | $1,569 | $18,094 -9.5% |
| 2017 | $1,569 +34.2% | $20,003 +48.2% |
| 2016 | $1,169 +5.6% | $13,500 +11.4% |
| 2015 | $1,107 +8.6% | $12,123 |
| 2014 | $1,019 -7.4% | $12,123 |
| 2013 | $1,100 +0.9% | $12,123 -7.7% |
| 2012 | $1,091 +0% | $13,134 |
| 2011 | $1,090 +7.1% | -- |
| 2010 | $1,018 +3% | $13,490 |
| 2009 | $988 +3.5% | $13,490 -12.6% |
| 2008 | $955 -7.7% | $15,440 |
| 2007 | $1,034 +3.7% | $15,440 -4.6% |
| 2006 | $997 +3% | $16,190 |
| 2005 | $969 +0.7% | $16,190 +2.1% |
| 2004 | $962 +15.8% | $15,860 |
| 2003 | $830 +10.3% | $15,860 +33.4% |
| 2002 | $753 | $11,890 -90.9% |
| 2001 | -- | $130,000 |
Find assessor info on the county website
Monthly payment
Est. payment
Payment breakdown
Explore the cost of this home by adjusting the details. Changes won't be saved.Climate risks
Neighborhood: Keewaydin
Nearby schools
Schools provided by the listing agent
- Elementary: Eisenhower
- Middle: Manhattan
- High: Fairview
Source: IRES as distributed by MLS GRID. This data may not be complete. We recommend contacting the local school district to confirm school assignments for this home.
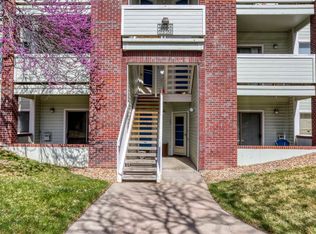
- $305,0001 bd1 ba728 sqft33 S Boulder Cir APT 303, Boulder, CO 80303Sold
- $382,6002 bd2 ba948 sqft33 S Boulder Cir APT 113, Boulder, CO 80303Off Market

- $394,6002 bd2 ba1k sqft33 S Boulder Cir APT 114, Boulder, CO 80303Off Market

- $424,2002 bd2 ba948 sqft33 S Boulder Cir APT 115, Boulder, CO 80303Off Market
Similar homes
- $298,0001 bd1 ba766 sqft500 Mohawk Dr #202, Boulder, CO 80303For Sale

 MLS ID #1067369, Logan Schlutz, Estate Professionals. IRES as distributed by MLS GRID
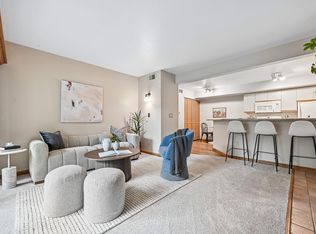
 - $275,0001 bd1 ba637 sqft50 S Boulder Cir #50-5013, Boulder, CO 80303For Sale
 MLS ID #1066509, Nina Mooney, Compass - Boulder. IRES as distributed by MLS GRID
 - $385,0002 bd2 ba859 sqft5530 Stonewall Pl #32, Boulder, CO 80303For Sale
 MLS ID #1065484, Zana Leiferman, Real Realty Colorado. IRES as distributed by MLS GRID
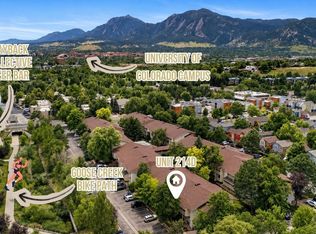
 - $297,0002 bd1 ba792 sqft2707 Valmont Rd #214D, Boulder, CO 80304For Sale
 MLS ID #1065920, Erik Boye, Compass - Boulder. IRES as distributed by MLS GRID
 - $313,5002 bd2 ba880 sqft2800 Kalmia Ave #C-113, Boulder, CO 80301For SaleMLS ID #1062215, Terri Ellerington, RE/MAX Elevate. IRES as distributed by MLS GRID
- $309,0002 bd1 ba845 sqft5946 Gunbarrel Ave #C, Boulder, CO 80301For SaleMLS ID #1065865, Chris Goodman, HomeSmart Westminster. IRES as distributed by MLS GRID
- $265,0001 bd1 ba678 sqft5510 Stonewall Place #24, Boulder, CO 80303For Sale
 MLS ID #3975554, Rick Cavallaro, Rhino Realty Pros. REcolorado as distributed by MLS GRID
 - $385,0002 bd1 ba608 sqft3009 Madison Ave #K222, Boulder, CO 80303For SaleMLS ID #1062068, The Bernardi Group, Coldwell Banker Realty-Boulder. IRES as distributed by MLS GRID
- $458,8002 bd2 ba993 sqft40 S Boulder Cir #40-4034, Boulder, CO 80303For SaleMLS ID #1058861, Brian Mygatt, Coldwell Banker Realty-Boulder. IRES as distributed by MLS GRID
- $410,0001 bd1 ba909 sqft1053 W Century Dr #203, Louisville, CO 80027For SaleMLS ID #1067615, Dale Pearson, RE/MAX of Boulder, Inc. IRES as distributed by MLS GRID
- $458,8002 bd2 ba993 sqft40 S Boulder Circle Bldg 40 #4034, Boulder, CO 80303For SaleMLS ID #IR1058861, Brian Mygatt, Coldwell Banker Realty-Boulder. REcolorado as distributed by MLS GRID
- $378,5002 bd2 ba996 sqft4965 Twin Lakes Rd #67, Boulder, CO 80301For SaleMLS ID #1064500, The Bernardi Group, Coldwell Banker Realty-Boulder. IRES as distributed by MLS GRID
- $342,0001 bd1 ba464 sqft961 16th St #5, Boulder, CO 80302For SaleMLS ID #1066560, The Bernardi Group, Coldwell Banker Realty-Boulder. IRES as distributed by MLS GRID
- $365,0002 bd2 ba830 sqft3515 28th St #108, Boulder, CO 80301For SaleMLS ID #1056117, Vickie Slade, Madison & Company Properties - Boulder. IRES as distributed by MLS GRID
- $318,0002 bd2 ba961 sqft4985 Twin Lakes Rd #94, Boulder, CO 80301For SaleMLS ID #1061023, Susan Eastman, Live West Realty. IRES as distributed by MLS GRID
- $455,0002 bd2 ba1.1k sqft3161 Madison Ave #N-107, Boulder, CO 80303For SaleMLS ID #1062874, David Vincent, WK Real Estate. IRES as distributed by MLS GRID
- $279,9002 bd2 ba931 sqftArborwood, Boulder, CO 80301For SaleMLS ID #2967609, Robin Voreis, Live West Realty. REcolorado as distributed by MLS GRID
- $270,0001 bd1 ba669 sqft4682 White Rock Cir #9, Boulder, CO 80301For SaleMLS ID #1062509, Kelly Atteridg, RE/MAX of Boulder, Inc. IRES as distributed by MLS GRID
- $285,0001 bd1 ba738 sqftTwin Lakes Condos, Boulder, CO 80301For SaleMLS ID #6681755, Aitana Gonzales, Avenues Unlimited. REcolorado as distributed by MLS GRID
- $375,0002 bd2 ba961 sqft4895 Twin Lakes Rd #4, Boulder, CO 80301For SaleMLS ID #1063349, Kathleen Winegardner, Kearney Realty. IRES as distributed by MLS GRID
