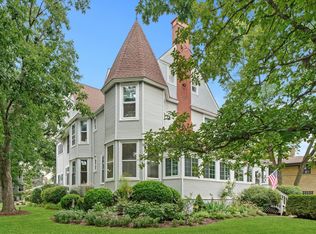
Iconic Queen Anne Victorian beautifully renovated for today's lifestyle. This exceptional 4-bedroom, 3 full and 2 half bath home blends timeless architectural character with the comfort and convenience of modern living. The inviting front porch, distinctive turret, soaring ceilings, original millwork, and beautiful hardwood floors showcase the craftsmanship of a bygone era, while an extensive renovation has thoughtfully updated every level of the home. The heart of the home is the stunning kitchen, featuring custom cabinetry, quartz countertops, oversized island, premium stainless steel appliances, walk-in pantry, beverage center, and designer tile accents. The kitchen flows effortlessly into the dining room with fireplace and spacious family room, creating an ideal space for everyday living and entertaining. The second floor features a spacious primary suite with a beautifully renovated spa-inspired bath offering dual vanities, a freestanding soaking tub, oversized walk-in shower, and generous walk-in closet. Two additional bedrooms are located on this level, including one currently being used as a bright home office, along with another beautifully updated full bath and the convenience of second-floor laundry. The third floor offers a private fourth bedroom with its own ensuite bath, creating the perfect retreat for guests, older children, an au pair, or multigenerational living. Three beautifully renovated full bathrooms and two updated powder rooms provide comfort and flexibility for family and guests alike. The finished lower level expands the living space with generous recreation and media areas, workout space, abundant storage, and a convenient half bath. Step outside to enjoy multiple spaces designed for relaxing and entertaining. The expansive covered porch serves as an outdoor living room, while the deck overlooks the beautifully landscaped backyard featuring mature trees, a fire pit, and plenty of room to gather. An oversized two-car garage and long driveway provide ample parking. Recent improvements include a new roof (2024) and new fence and gate (2019). Located in the heart of Riverside, just moments from downtown restaurants and shops, the Metra, award-winning schools, parks, and everything that makes this historic village so special, this exceptional home offers the rare opportunity to own one of Riverside's finest Queen Anne Victorians-beautifully restored, thoughtfully updated, and truly move-in ready.
Closed
Zillow last checked:
Listing updated:
Bought with:
Rory Dominick
Keller Williams Premiere Properties
Source: MRED as distributed by MLS GRID,MLS#: 12702498
Price history
| Date | Event | Price |
|---|---|---|
| 9/9/2026 | Sold | $1,113,750+11.9%$367/sqft |
Source:  MRED as distributed by MLS GRID #12702498 Report a problem MRED as distributed by MLS GRID #12702498 Report a problem | ||
| 8/25/2026 | Pending sale | $995,000$328/sqft |
Source: MRED as distributed by MLS GRID #12702498 Report a problem | ||
| 7/20/2026 | Contingent | $995,000$328/sqft |
Source: MRED as distributed by MLS GRID #12702498 Report a problem | ||
| 7/15/2026 | Listed for sale | $995,000+251.6%$328/sqft |
Source: MRED as distributed by MLS GRID #12702498 Report a problem | ||
| 4/16/2018 | Sold | $283,000-4%$93/sqft |
Source: MRED as distributed by MLS GRID #09865529 Report a problem | ||
| 3/1/2018 | Pending sale | $294,900$97/sqft |
Source: Realty of Chicago LLC #09865529 Report a problem | ||
| 2/24/2018 | Price change | $294,900-1.7%$97/sqft |
Source: Realty of Chicago LLC #09865529 Report a problem | ||
| 12/20/2017 | Price change | $299,900-6%$99/sqft |
Source: Berg Properties #09729346 Report a problem | ||
| 8/23/2017 | Listed for sale | $319,000+41.3%$105/sqft |
Source: Berg Properties #09729346 Report a problem | ||
| 8/26/2016 | Sold | $225,750-13.2%$74/sqft |
Source: Baird & Warnerc #09289691_60546 Report a problem | ||
| 7/28/2016 | Pending sale | $260,000$86/sqft |
Source: Area Wide Realty #09289691 Report a problem | ||
| 7/28/2016 | Price change | $260,000+92.6%$86/sqft |
Source: Area Wide Realty #09289691 Report a problem | ||
| 7/19/2016 | Price change | $135,000-48.1%$45/sqft |
Source: Area Wide Realty #09289691 Report a problem | ||
| 7/18/2016 | Listed for sale | $260,000-60.9%$86/sqft |
Source: Area Wide Realty #09289691 Report a problem | ||
| 3/27/2007 | Sold | $665,000$219/sqft |
Source: Public Record Report a problem | ||
Get a cash offer in 3 minutes
Find out how much your home could sell for in as little as 3 minutes with a no-obligation cash offer.
Estimated market value
$1,114,700
