Skip main navigation
Sold for $294,700
Street View
  • $294,700

    33 S Delaware St, Smyrna, DE 19977

    3beds
    1,480sqft
    Single Family Residence
    Built in 1880
    2,479 Square Feet Lot
    $307,700 Zestimate®
    $199/sqft
    $2,027 Estimated rent

    Home value

    $307,700

    $292,000 - $323,000

    $2,027/mo

    Zestimate® history
    Loading
    Loading...

    Owner options

    List your home for rent

    $2,027/mo

    Rent Zestimate®

    Find your next renter with Zillow Rental Manager. Plus, with online applications, you can quickly screen prospective tenants – for free.

    Learn more

    $2,027/mo

    Rent Zestimate®

    Refinance and save

    $1,713/mo

    Est. payment

    Refinancing to a lower rate could help reduce your monthly payments and save thousands over the life of the loan.

    See today's rates

    $1,713/mo

    Est. payment

    Explore your selling options

    Work with a Zillow partner agent

    Leverage their expertise and Zillow's premium Showcase listings to get your home seen by more buyers.

    Get started

    List with your own agent

    Get your home in front of millions of buyers by listing it on Zillow.

    Learn how to do it

    Sell it yourself

    Take full control of how buyers see your home on Zillow by listing For Sale by Owner (FSBO).

    List your home

    What's special

    Italianate architectureVintage masterpieceNew appliancesPorch entranceExterior bricksBarn timber ceilingFrench doors
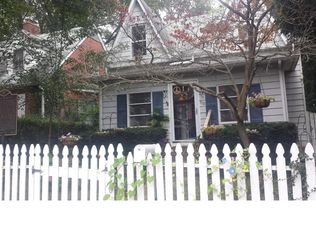
    WOW! Months & months of renovations & upgrades will greet you as you approach this fabulous 3 bedroom, 2.5 bath two story colonial home in the historic district of Smyrna! Originally built in 1880 the Seller transformed this home into a vintage masterpiece with Italianate Architecture! Exterior front copola porch added and trim over front windows, original wood siding sanded, repairs & replacements where needed and exterior painted. Also all exterior bricks for porch entrance, steps, sidewalks, backyard patio came from an historic estate home on Foulk Road Wilmington, DE. Entering from the front door is the spacious living room featuring crown moldings, ornate ceiling fan, gleaming refinished hardwoods, built-in electric fireplace and television, built-in cedar chest under window and steps leading to dining room and 2nd floor. Dining room also has crown moldings, gleaming hardwoods, french doors to side porch and leads to kitchen.The gourmet kitchen has ceramic floor, original & new cabinetry, barn timber ceiling with recessed lights, all granite counter tops including island with double sink and Kohler premium professional faucet, All new appliances, Frigidaire Air-Fry gas range has ornate sun back splash & vented range hood, GE Monogram stainless side-by-side refrigerator and GE Monogram Dishwasher.All 2nd floor bedrooms have hardwoods & ceiling fans, Primary Bedroom has ceiling fan and 13 X 10 walk-in closet with built-in cabinets, full bathroom has ceramic floor, double bowl vanity, clawfoot tub and stall shower. Brand new hot water heater just installed. Basement has a concrete floor. The fenced back yard is beautifully appointed with landscaping and brick spacious patio.

    Zillow last checked:

    Listing updated:

    Listed by:

    Mary Lynch 302-540-4004,

    Patterson-Schwartz-Middletown

    Bought with:

    Gilbert Myers, RB-0020472

    Myers Realty

    Source: Bright MLS,MLS#: DEKT2027842MLS Logo

    Facts & features

    Interior

    Bedrooms & bathrooms
    • Bedrooms: 3
    • Bathrooms: 3
    • Full bathrooms: 2
    • 1/2 bathrooms: 1
    • Main level bathrooms: 1
    Primary bedroom
    • Features: Attached Bathroom, Built-in Features, Ceiling Fan(s), Flooring - HardWood, Walk-In Closet(s)
    • Level: Upper
    • Area: 156 Square Feet
    • Dimensions: 12 X 13
    Bedroom 2
    • Features: Ceiling Fan(s), Flooring - HardWood
    • Level: Upper
    • Area: 120 Square Feet
    • Dimensions: 12 X 10
    Bedroom 3
    • Features: Ceiling Fan(s), Flooring - HardWood
    • Level: Upper
    • Area: 91 Square Feet
    • Dimensions: 7 X 13
    Dining room
    • Features: Flooring - HardWood
    • Level: Main
    • Area: 169 Square Feet
    • Dimensions: 13 X 13
    Kitchen
    • Features: Granite Counters, Flooring - Ceramic Tile, Kitchen Island, Eat-in Kitchen
    • Level: Main
    • Area: 260 Square Feet
    • Dimensions: 13 X 20
    Living room
    • Features: Ceiling Fan(s), Fireplace - Electric, Flooring - HardWood
    • Level: Main
    • Area: 272 Square Feet
    • Dimensions: 17 X 16
    Heating
    • Forced Air, Natural Gas
    Cooling
    • Ceiling Fan(s), Central Air, Electric
    Appliances
    • Included: Built-In Range, Dishwasher, Microwave, Oven/Range - Gas, Range Hood, Refrigerator, Water Heater, Electric Water Heater
    • Laundry: Main Level, Washer/Dryer Hookups Only
    Features
    • Built-in Features, Ceiling Fan(s), Kitchen - Country, Kitchen Island, Upgraded Countertops
    • Basement: Connecting Stairway,Improved,Concrete,Sump Pump
    • Number of fireplaces: 1
    • Fireplace features: Electric
    Interior area
    • Total structure area: 1,480
    • Total interior livable area: 1,480 sqft
    • Finished area above ground: 1,480
    • Finished area below ground: 0

    Property

    Parking
    • Parking features: On Street
    • Has uncovered spaces: Yes
    Accessibility
    • Accessibility features: None
    Features
    • Levels: Two
    • Stories: 2
    • Patio & porch: Patio, Porch
    • Exterior features: Extensive Hardscape, Sidewalks
    • Pool features: None
    • Has spa: Yes
    Lot
    • Size: 2,479 sqft
    Details
    • Additional structures: Above Grade, Below Grade
    • Parcel number: DC1701017042700000
    • Zoning: R2
    • Special conditions: Standard

    Construction

    Type & style
    • Home type: SingleFamily
    • Architectural style: Colonial
    • Property subtype: Single Family Residence
    Materials
    • Wood Siding
    • Foundation: Brick/Mortar
    Condition
    • Very Good
    • New construction: No
    • Year built: 1880
    • Major remodel year: 2024

    Utilities & green energy

    • Sewer: Public Sewer
    • Water: Public

    Community & neighborhood

    Location
    • Region: Smyrna
    • Subdivision: Lake Como Gardens

    Other

    Other facts
    • Listing agreement: Exclusive Right To Sell
    • Listing terms: Cash,Conventional,FHA,VA Loan
    • Ownership: Fee Simple

    Price history

    DateEventPrice
    6/6/2024Sold$294,700-1.8%$199/sqft
    Source: Bright MLS #DEKT2027842 Report a problem
    6/4/2024Pending sale$300,000$203/sqft
    Source: Bright MLS #DEKT2027842 Report a problem
    5/8/2024Contingent$300,000$203/sqft
    Source: Bright MLS #DEKT2027842 Report a problem
    5/2/2024Listed for sale$300,000+1032.1%$203/sqft
    Source: Bright MLS #DEKT2027842 Report a problem
    10/23/2012Sold$26,500-14.2%$18/sqft
    Source: Public Record Report a problem
    5/11/2012Listing removed$30,900$21/sqft
    Source: Alliance Realty #6027433 Report a problem
    4/24/2012Listed for sale$30,900-65.1%$21/sqft
    Source: Alliance Realty #6027433 Report a problem
    3/27/2012Sold$88,500+153.6%$60/sqft
    Source: Public Record Report a problem
    3/24/2012Listed for sale$34,900$24/sqft
    Source: Alliance Realty #6027433 Report a problem

    Public tax history

    YearProperty taxesTax assessment
    2025$752 -0.6%$179,400
    2024$757 +76.9%$179,400 +1014.3%
    2023$428 +4.9%$16,100
    2022$408 +2%$16,100
    2021$400 +14.4%$16,100
    2020$349 -1%$16,100
    2019$353 0%$16,100
    2018$353 $16,100
    2017$353 -1.1%$16,100
    2016$357 $16,100
    2015-- $16,100
    2014-- $16,100
    2012-- $16,100
    2011-- $16,100
    2010-- $16,100
    2009-- $16,100
    2008-- $16,100
    2007-- $16,100
    2005-- $16,100
    2004-- $16,100
    2002-- $16,100
    2001-- $16,100
    2000$245 $16,100

    Find assessor info on the county website

    Neighborhood: 19977

    Nearby schools

    GreatSchools rating
    Schools provided by the listing agent
    • District: Smyrna

    Source: Bright MLS. This data may not be complete. We recommend contacting the local school district to confirm school assignments for this home.

    Get a cash offer in 3 minutes
    Find out how much your home could sell for in as little as 3 minutes with a no-obligation cash offer.
    Estimated market value
    $307,700
    Get a cash offer in 3 minutes
    Find out how much your home could sell for in as little as 3 minutes with a no-obligation cash offer.
    Estimated market value
    $307,700