16x80 Skyline Mobile Home built in 2002 (2x6 construction)located in Indian Meadows on Sheboygan's Southside. So many perks to owning this home as in a heated and air conditioned garage, Large front deck and patio doors off of the primary BR to a smaller private deck. Many inclusions to just start living your best Life. New flooring throughout, Vinyl tilt in windows, new front door from Falls Glass, Kohler Hi Rise toilets in both bathrooms, and a shed. Living room has oversized windows for maximum sun exposure along with a WBFP. Nicely laid out kitchen with snack bar, desk area, all appliances, pantry and plenty of cupboards and counter space. Primary BR has a walk in closet, private full bath that offers a bidet, and private deck. Come see if mobile home living is for you!
Active
Price cut: $100 (8/7)
$130,000
33 S Hiawatha CIRCLE, Sheboygan, WI 53081
2beds
1,280sqft
Single Family Residence, Manufactured On Land
Built in 2002
-- sqft lot
$120,100 Zestimate®
$102/sqft
$-- HOA
What's special
New flooring throughoutVinyl tilt in windowsLarge front deck
- 89 days
- 231
- 16
Zillow last checked:
Listing updated:
Listed by:
Buchmann Team* 920-698-0661,
RE/MAX Universal
Source: WIREX MLS,MLS#: 1973689 Originating MLS: Metro MLS
Originating MLS: Metro MLSFacts & features
Interior
Bedrooms & bathrooms
- Bedrooms: 2
- Bathrooms: 2
- Full bathrooms: 2
- Main level bedrooms: 2
Primary bedroom
- Level: Main
- Area: 196
- Dimensions: 14 x 14
Bedroom 2
- Level: Main
- Area: 81
- Dimensions: 9 x 9
Bathroom
- Features: Tub Only, Master Bedroom Bath: Walk-In Shower, Master Bedroom Bath, Shower Over Tub
Kitchen
- Level: Main
- Area: 294
- Dimensions: 21 x 14
Living room
- Level: Main
- Area: 224
- Dimensions: 16 x 14
Heating
- Natural Gas, Forced Air
Cooling
- Central Air
Appliances
- Included: Dishwasher, Disposal, Freezer, Microwave, Other, Range, Refrigerator
Features
- High Speed Internet, Pantry, Cathedral/vaulted ceiling, Walk-In Closet(s)
- Windows: Skylight(s)
- Basement: None / Slab
Interior area
- Total structure area: 1,280
- Total interior livable area: 1,280 sqft
Property
Parking
- Total spaces: 1.5
- Parking features: Garage Door Opener, Heated Garage, Detached, 1 Car
- Garage spaces: 1.5
Features
- Levels: One
- Stories: 1
- Patio & porch: Deck
Details
- Additional structures: Garden Shed
- Parcel number: 00000000000
- Zoning: R5
Construction
Type & style
- Home type: MobileManufactured
- Architectural style: Other
- Property subtype: Single Family Residence, Manufactured On Land
Materials
- Aluminum Trim, Vinyl Siding
Condition
- 21+ Years
- New construction: No
- Year built: 2002
Utilities & green energy
- Sewer: Public Sewer
- Water: Public
- Utilities for property: Cable Available
Community & HOA
Community
- Subdivision: Indian Meadows
Location
- Region: Sheboygan
- Municipality: Sheboygan
Financial & listing details
- Price per square foot: $102/sqft
- Date on market: 7/29/2026
- Inclusions: Stove, Refrigerator, Dishwasher, Microwave, Heater In Garage, 42' Riding Lawn Mower, 22' Snow Blower, Shed, Upright Freezer In Garage, Work Bench, Air Compressor, Window Treatments, Patio Furniture On Back Deck.
- Exclusions: Washer & Dryer, Seller's Personal Property.
Estimated market value
$120,100
$114,000 - $126,000
Not available
Price history
| Date | Event | Price |
|---|---|---|
| 9/30/2026 | Listed for sale | $129,900$101/sqft |
Source: BHHS broker feed #2029888 Report a problem | ||
| 8/10/2026 | Pending sale | $129,900$101/sqft |
Source: BHHS broker feed #2029888 Report a problem | ||
| 8/7/2026 | Price change | $129,900-0.1%$101/sqft |
Source: BHHS broker feed #2029888 Report a problem | ||
| 7/29/2026 | Listed for sale | $130,000$102/sqft |
Source:  WIREX MLS #1973689 Report a problem WIREX MLS #1973689 Report a problem | ||
Public tax history
Tax history is unavailable.
Monthly payment
Climate risks
Neighborhood: 53081
Nearby schools
Schools provided by the listing agent
- District: Sheboygan Area
Source: WIREX MLS. This data may not be complete. We recommend contacting the local school district to confirm school assignments for this home.

Similar homes
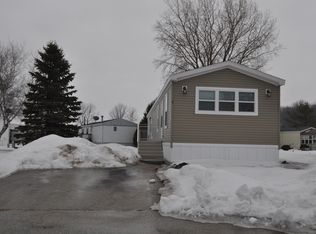
- $129,9002 bd2 ba1.2k sqft33 S Hiawatha Cir #33, Sheboygan, WI 53081For Sale
 MLS ID #2029888, Chris Slinker. SCWMLS
 - $134,9004 bd2 ba1.4k sqft1020 N 11th STREET, Sheboygan, WI 53081Active
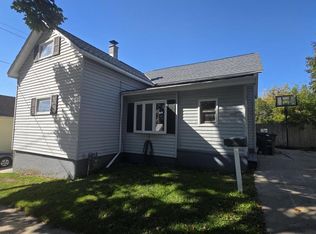 MLS ID #1983769, Beaudoin Team*. WIREX MLS
 - $179,0002 bd2 ba1.1k sqftCreekside Condo, Sheboygan, WI 53081Active
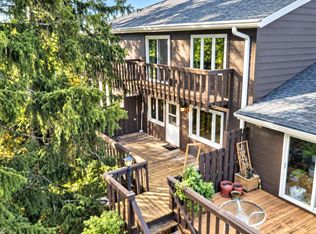 MLS ID #1984606, Lisa Robson. WIREX MLS
 - $180,0002 bd2 ba1k sqftWest Meadows, Sheboygan, WI 53081Active
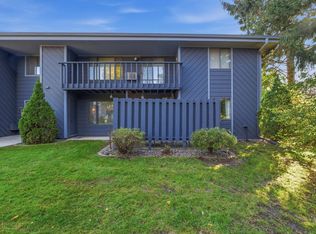 MLS ID #1985921, Jennifer Littmann. WIREX MLS
