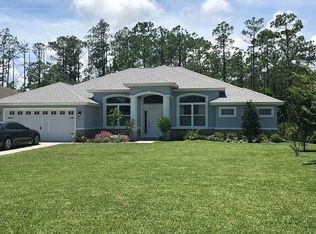
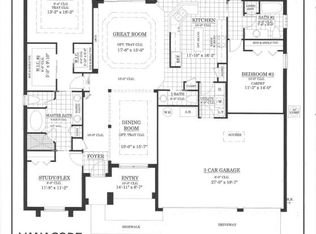
Welcome to your private oasis nestled in the serene, gated community of Creekside! Boasting 4 bedrooms and 3.5 baths, including a luxurious primary suite, dedicated office and a convenient 2nd primary suite with a walk-in closet and ensuite bathroom, this home caters to comfort and convenience. This stunning 2,669 square foot home, built in 2013, offers a perfect blend of luxury and tranquility. As you step inside, you are greeted by an inviting atmosphere of genuine red oak hardwood floors and soaring ten-foot ceilings, creating a sense of grandeur and space. A peek around the great room reveals panoramic views of the crystal blue waters of the screened saltwater pool and spa, seamlessly integrated with the spacious dining room and gourmet kitchen. Many upgrades in this custom home... include, 42-inch custom cabinets, granite
countertops, tile backsplash, all GE appliances (Refrigerator, Dish Washer, Double Oven, Microwave), 10 ft ceilings, tray ceilings, 4-inch crown molding, new carpet in bedrooms and office, and Pottery Barn Drapes. The open layout is perfect for hosting gatherings or simply enjoying everyday living in style. Impeccable craftsmanship is evident throughout the home, showcasing meticulous attention to detail at every turn. Need a dedicated workspace? Look no further than the elegant office space,
flooded with natural light and thoughtfully designed for productivity and inspiration. Nestled on a quiet cul-de-sac, this custom home offers unparalleled privacy. Step outside and
immerse yourself in your own personal paradise. You'll notice no neighbors looking back at you, only the dedicated nature preserve that beckon with the distant call of red-shouldered hawks, or
majestic Sandhill Cranes. The large, screened enclosure encompasses a pristine saltwater pool and spa, perfect for year-round enjoyment, heated with solar and propane heater. There is also a spacious additional patio, constructed of beautiful stone pavers, adorned with stone bench seating and a cantilever umbrella, that offers ample space for outdoor lounging and al fresco dining. You'll feel connected to nature while still being only minutes away from convenient shopping and dining options.
For families, the proximity to Pine Trails Elementary School ensures a short and safe walk for the little ones, adding to the appeal of this desirable gated neighborhood. Venture just fifteen minutes away, you'll find yourself at the beach and the sparkling waters of the Atlantic Ocean. Whether you're enjoying a leisurely stroll along the shore, indulging in water sports, or simply soaking up the sun, you'll appreciate the easy access to this coastal paradise. Escape the hustle and bustle of everyday life and retreat to your own private sanctuary. With its secluded location, luxurious amenities, and proximity to all the wonders of Florida living, this home truly offers the best of both worlds. Don't miss your chance to make this dream home yours. Schedule a showing today and experience the epitome of upscale living in Creekside! Square footage from tax rolls. All info intended to be accurate but can't be guaranteed.
Closed
$652,410
33 S Laurel Creek Ct, Ormond Beach, FL 32174
4beds
2,669sqft
Single Family Residence, Residential
Built in 2013
0.26 Acres Lot
$677,300 Zestimate®
$244/sqft
$3,774 Estimated rent
Home value
$677,300
$643,000 - $711,000
$3,774/mo
Zestimate® history
Owner options
List your home for rent
$3,774/mo
Rent Zestimate®
Find your next renter with Zillow Rental Manager. Plus, with online applications, you can quickly screen prospective tenants – for free.
$3,774/mo
Rent Zestimate®
Refinance and save
$4,739/mo
Est. payment
Refinancing to a lower rate could help reduce your monthly payments and save thousands over the life of the loan.
$4,739/mo
Est. payment
Explore your selling options
Work with a Zillow partner agent
Leverage their expertise and Zillow's premium Showcase listings to get your home seen by more buyers.
Get startedList with your own agent
Get your home in front of millions of buyers by listing it on Zillow.
Learn how to do itSell it yourself
Take full control of how buyers see your home on Zillow by listing For Sale by Owner (FSBO).
List your homeWhat's special
Water sportsPrivate sanctuaryPrivate oasisCoastal paradiseDedicated officeElegant office spaceNew carpet
Zillow last checked:
Listing updated:
Listed by:
Jonathan Gildon 386-451-2412,
Realty Pros Assured
Bought with:
Carmen Jones, 3551255
Realty Pros Assured
Source: DBAMLS,MLS#: 1122388
Facts & features
Interior
Bedrooms & bathrooms
- Bedrooms: 4
- Bathrooms: 4
- Full bathrooms: 3
- 1/2 bathrooms: 1
Bedroom 1
- Level: Main
- Area: 252 Square Feet
- Dimensions: 14.00 x 18.00
Bedroom 2
- Level: Main
- Area: 165 Square Feet
- Dimensions: 11.00 x 15.00
Bedroom 3
- Level: Main
- Area: 110 Square Feet
- Dimensions: 10.00 x 11.00
Bedroom 4
- Level: Main
- Area: 121 Square Feet
- Dimensions: 11.00 x 11.00
Dining room
- Level: Main
- Area: 216 Square Feet
- Dimensions: 12.00 x 18.00
Kitchen
- Level: Main
- Area: 150 Square Feet
- Dimensions: 10.00 x 15.00
Living room
- Level: Main
- Area: 380 Square Feet
- Dimensions: 19.00 x 20.00
Office
- Level: Main
- Area: 132 Square Feet
- Dimensions: 11.00 x 12.00
Heating
- Central
Cooling
- Central Air
Appliances
- Included: Refrigerator, Microwave, Gas Cooktop, Electric Cooktop, Double Oven, Dishwasher
Interior area
- Total structure area: 3,873
- Total interior livable area: 2,669 sqft
Property
Parking
- Total spaces: 2
- Parking features: Garage
- Garage spaces: 2
Features
- Levels: One
- Stories: 1
- Patio & porch: Patio, Rear Porch, Screened
- Pool features: In Ground, Salt Water
- Spa features: In Ground
- Fencing: Fenced
Lot
- Size: 0.26 Acres
- Dimensions: 80 x 120
- Features: Cul-De-Sac
Details
- Parcel number: 421908000270
Construction
Type & style
- Home type: SingleFamily
- Property subtype: Single Family Residence, Residential
Materials
- Block, Concrete
- Roof: Shingle
Condition
- Year built: 2013
Utilities & green energy
- Sewer: Public Sewer
- Water: Public
Community & HOA
Community
- Subdivision: Creekside
HOA
- Has HOA: Yes
- HOA fee: $241 quarterly
Location
- Region: Ormond Beach
Financial & listing details
- Price per square foot: $244/sqft
- Tax assessed value: $560,307
- Annual tax amount: $5,423
- Date on market: 4/17/2024
- Road surface type: Paved
Price history
| Date | Event | Price |
|---|---|---|
| 5/10/2024 | Sold | $652,410-2.5%$244/sqft |
Source:  DBAMLS #1122388 Report a problem DBAMLS #1122388 Report a problem | ||
| 4/21/2024 | Contingent | $669,000$251/sqft |
Source: DBAMLS #1122388 Report a problem | ||
| 4/17/2024 | Listed for sale | $669,000+88%$251/sqft |
Source: DBAMLS #1122388 Report a problem | ||
| 6/20/2019 | Sold | $355,800-2.5%$133/sqft |
Source: DBAMLS #1055347 Report a problem | ||
| 5/20/2019 | Price change | $364,900-3.9%$137/sqft |
Source: FlatFee.com #1055347 Report a problem | ||
| 5/13/2019 | Price change | $379,900-2.6%$142/sqft |
Source: FlatFee.com #1055347 Report a problem | ||
| 4/5/2019 | Price change | $389,900-4.9%$146/sqft |
Source: FlatFee.com #1055347 Report a problem | ||
| 3/16/2019 | Price change | $409,900-2.4%$154/sqft |
Source: Owner Report a problem | ||
| 2/27/2019 | Price change | $419,900-2.3%$157/sqft |
Source: Owner Report a problem | ||
| 2/9/2019 | Price change | $429,900-4.3%$161/sqft |
Source: Owner Report a problem | ||
| 2/7/2019 | Price change | $449,000-0.2%$168/sqft |
Source: Owner Report a problem | ||
| 12/26/2018 | Listed for sale | $449,900+12.5%$169/sqft |
Source: Owner Report a problem | ||
| 9/12/2016 | Listing removed | $399,900$150/sqft |
Source: Owner Report a problem | ||
| 7/27/2016 | Listed for sale | $399,900+661.7%$150/sqft |
Source: Owner Report a problem | ||
| 2/1/2013 | Sold | $52,500-19.2%$20/sqft |
Source: Public Record Report a problem | ||
| 9/12/2012 | Listing removed | $65,000$24/sqft |
Source: Adams, Cameron & Co. REALTORS #524975 Report a problem | ||
| 11/6/2011 | Listed for sale | $65,000$24/sqft |
Source: Adams, Cameron & Co. REALTORS #524975 Report a problem | ||
Public tax history
| Year | Property taxes | Tax assessment |
|---|---|---|
| 2025 | $8,474 +52.4% | $560,307 +45.5% |
| 2024 | $5,562 +2.6% | $385,020 +3% |
| 2023 | $5,423 +3% | $373,806 +3% |
| 2022 | $5,264 | $362,918 +3% |
| 2021 | -- | $352,348 +1.4% |
| 2020 | $5,384 | $347,483 +23.2% |
| 2019 | $5,384 +26.1% | $281,947 +1.9% |
| 2018 | $4,270 -0.5% | $276,690 +2.9% |
| 2017 | $4,292 -1.1% | $268,945 +2.1% |
| 2016 | $4,339 -1.3% | $263,413 +0.7% |
| 2015 | $4,395 -2.5% | $261,582 +0.8% |
| 2014 | $4,509 | $259,506 +582.9% |
| 2013 | -- | $38,000 |
| 2012 | -- | $38,000 +5.6% |
| 2011 | -- | $36,000 |
| 2010 | -- | $36,000 -20% |
| 2009 | -- | $45,000 -61.7% |
| 2007 | -- | $117,425 -1.2% |
| 2006 | -- | $118,800 +3774.8% |
| 2005 | -- | $3,066 |
| 2004 | -- | $3,066 |
Find assessor info on the county website
Neighborhood: 32174
Nearby homes
- $560,6003 bd2 ba2k sqft31 S Laurel Creek Ct, Ormond Beach, FL 32174Off Market
- $718,7003 bd4 ba3.6k sqft29 S Laurel Creek Ct, Ormond Beach, FL 32174Off Market

- $471,9095,357 Square Feet32 S Laurel Creek Ct, Ormond Beach, FL 32174Off Market
- $544,2003 bd4 ba3.1k sqft30 S Laurel Creek Ct, Ormond Beach, FL 32174Off Market
- $458,1003 bd2 ba2k sqft28 S Laurel Creek Ct, Ormond Beach, FL 32174Off Market
- $603,3004 bd2 ba2.7k sqft27 S Laurel Creek Ct, Ormond Beach, FL 32174Off Market
- $476,39410,802 Square Feet26 S Laurel Creek Ct, Ormond Beach, FL 32174Off Market
- $680,1004 bd3 ba-- sqft25 S Laurel Creek Ct, Ormond Beach, FL 32174Off Market
Nearby schools
GreatSchools rating
- 8/10Pine Trail Elementary SchoolGrades: PK-5Distance: 0.1 mi
- 5/10Ormond Beach Middle SchoolGrades: 6-8Distance: 3.4 mi
- 7/10Seabreeze High SchoolGrades: 9-12Distance: 5.1 mi
Get a cash offer in 3 minutes
Find out how much your home could sell for in as little as 3 minutes with a no-obligation cash offer.
Estimated market value
$677,300
Get a cash offer in 3 minutes
Find out how much your home could sell for in as little as 3 minutes with a no-obligation cash offer.
Estimated market value
$677,300
- Florida
- Volusia County
- Ormond Beach
- 32174
- 33 S Laurel Creek Ct
Nearby cities
Nearby neighborhoods
Nearby zip codes
Other Ormond Beach Topics
