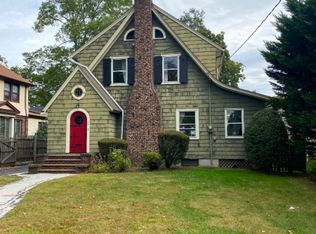
Set on a quiet, tree-lined street with sidewalks, this beautifully renovated home offers the quintessential Millburn lifestyle - steps to South Mountain Elementary School and just minutes to the Midtown Direct train, downtown, parks and Trader Joe's. Come home to light-filled interiors, effortless flow, beautifully planned spaces and all the amenities that make everyday living easy. Gut renovated approximately five years ago and further expanded within the past year with a three-story rear addition, the home offers 4 bedrooms, 4 full baths and two home offices. At the heart of the home is a beautifully designed kitchen with a large center island, built-in window seating, pantry, coffee nook and prep sink - designed equally well for busy mornings and effortless entertaining. The primary suite is a true owner's retreat with a beautiful light-filled sitting room or office, walk-in closet and spa-like bath with a Japanese soaking tub. Every bathroom features radiant-heated floors, with radiant heat continuing throughout the finished walkout lower level. A Trex deck, flat backyard and 2-car garage with French doors extend the living space and make entertaining outdoors easy.Thoughtfully designed, beautifully finished and ready for real life - a home where modern comfort, smart spaces and an exceptional Millburn location come together effortlessly.
Active
$1,895,000
33 S Mountain Rd, Millburn Twp., NJ 07041
4beds
--sqft
Single Family Residence
Built in 1949
7,405 Square Feet Lot
$1,895,100 Zestimate®
$--/sqft
$-- HOA
What's special
Flat backyardLight-filled interiorsEffortless flowWalk-in closetTwo home officesLarge center islandBuilt-in window seating
- 4 days
- 1,657
- 132
Likely to sell faster than
Zillow last checked:
Listing updated:
Listed by:
Neena Jindal 914-519-8018,
Keller Williams Realty
Source: GSMLS,MLS#: 4053298
Facts & features
Interior
Bedrooms & bathrooms
- Bedrooms: 4
- Bathrooms: 4
- Full bathrooms: 4
Primary bedroom
- Description: Full Bath, Sitting Room, Walk-In Closet
Bedroom 1
- Level: Second
Bedroom 2
- Level: Second
Bedroom 3
- Level: Second
Bedroom 4
- Level: First
Primary bathroom
- Features: Soaking Tub, Stall Shower
Dining room
- Level: First
Family room
- Level: First
Kitchen
- Features: Kitchen Island, Eat-in Kitchen, Pantry
- Level: First
Living room
- Level: First
Heating
- Electric, Natural Gas
Cooling
- 1 Unit, Ductless Split AC
Appliances
- Included: Carbon Monoxide Detector, Electric Cooktop, Dishwasher, Kitchen Exhaust Fan, Refrigerator, Gas Water Heater
- Laundry: Laundry Room
Features
- Office, Rec Room
- Flooring: Tile, Wood
- Windows: Thermal Windows/Doors
- Basement: Yes,Bilco-Style Door,Finished,Full,Walk-Out Access
- Number of fireplaces: 1
- Fireplace features: Non-Functional
Property
Parking
- Total spaces: 2
- Parking features: Asphalt, Detached Garage, Finished Garage, Garage Door Opener
- Garage spaces: 2
Features
- Patio & porch: Deck
- Exterior features: Underground Lawn Sprinkler
Lot
- Size: 7,405 Square Feet
- Dimensions: 50 x 145
- Features: Level
Details
- Parcel number: 1612006010000000220000
Construction
Type & style
- Home type: SingleFamily
- Architectural style: Colonial
- Property subtype: Single Family Residence
Materials
- Brick, Composition Siding, Stone
- Roof: Asphalt Shingle
Condition
- Year built: 1949
- Major remodel year: 2025
Utilities & green energy
- Gas: Gas-Natural
- Sewer: Public Sewer
- Water: Public
- Utilities for property: Electricity Connected, Natural Gas Connected, Cable Available
Community & HOA
Community
- Security: Carbon Monoxide Detector
- Subdivision: S Mountain
Location
- Region: Millburn
Financial & listing details
- Tax assessed value: $1,036,500
- Annual tax amount: $20,383
- Date on market: 9/16/2026
- Ownership type: Fee Simple
- Electric utility on property: Yes
Estimated market value
$1,895,100
$1.80M - $1.99M
$6,799/mo
Price history
| Date | Event | Price |
|---|---|---|
| 9/16/2026 | Listed for sale | $1,895,000+89.5% |
Source:  GSMLS #4053298 Report a problem GSMLS #4053298 Report a problem | ||
| 1/11/2021 | Sold | $999,999+11.2% |
Source: GSMLS #3674952 Report a problem | ||
| 11/6/2020 | Pending sale | $899,000 |
Source: KRAUSER REALTY GROUP LLC. #3674952 Report a problem | ||
| 10/28/2020 | Listed for sale | $899,000+66.8% |
Source: KRAUSER REALTY GROUP LLC. #3674952 Report a problem | ||
| 11/20/2002 | Sold | $539,000+48.7% |
Source: Public Record Report a problem | ||
| 6/2/1997 | Sold | $362,500 |
Source: Public Record Report a problem | ||
Public tax history
| Year | Property taxes | Tax assessment |
|---|---|---|
| 2025 | $20,384 +1.9% | $1,009,600 |
| 2024 | $20,010 +2% | $1,009,600 |
| 2023 | $19,617 +13.1% | $1,009,600 +12.8% |
| 2022 | $17,339 +0.4% | $894,700 |
| 2021 | $17,277 +0.1% | $894,700 |
| 2020 | $17,268 +1.5% | $894,700 |
| 2019 | $17,017 | $894,700 |
| 2018 | $17,017 -1.5% | $894,700 |
| 2017 | $17,277 +2.3% | $894,700 +11.5% |
| 2016 | $16,884 +4.4% | $802,100 |
| 2015 | $16,170 +4.2% | $802,100 |
| 2014 | $15,513 +1.8% | $802,100 |
| 2013 | $15,232 +2.8% | $802,100 |
| 2012 | $14,823 +3% | $802,100 |
| 2011 | $14,390 +2.2% | $802,100 |
| 2010 | $14,077 +5.2% | $802,100 |
| 2009 | $13,387 +5.6% | $802,100 |
| 2008 | $12,673 +15% | $802,100 |
| 2007 | $11,016 | $802,100 +54.4% |
| 2006 | -- | $519,600 |
| 2005 | -- | $519,600 |
| 2004 | $10,184 | $519,600 |
| 2003 | -- | $519,600 |
| 2002 | -- | $519,600 +266.2% |
| 2001 | -- | $141,900 |
Find assessor info on the county website
Monthly payment
Est. payment
Payment breakdown
Explore the cost of this home by adjusting the details. Changes won't be saved.Climate risks
Neighborhood: 07041
Nearby schools
Schools provided by the listing agent
- Elementary: S Mountain
- Middle: Millburn
- High: Millburn
Source: GSMLS. This data may not be complete. We recommend contacting the local school district to confirm school assignments for this home.
Similar homes
- $1,899,9004 bd4 ba-- sqft909 Ridgewood Rd, Millburn Twp., NJ 07041For Sale
 MLS ID #4051714, Yuria Omi, Coldwell Banker Realty. GSMLS
 - $1,450,0004 bd5 ba-- sqft43 Pine St, Millburn Twp., NJ 07041For Sale
 MLS ID #4053392, Margaret Miggins, Compass New Jersey, Llc. GSMLS
 - $1,395,0004 bd3 ba-- sqft54 Elm St, Millburn Twp., NJ 07041For Sale
 MLS ID #4052574, Saritte Harel, Keller Williams Realty. GSMLS
 - $1,730,0004 bd4 ba3.1k sqft52 Pine St, Millburn, NJ 07041For Sale By Owner

