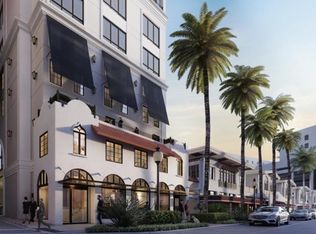
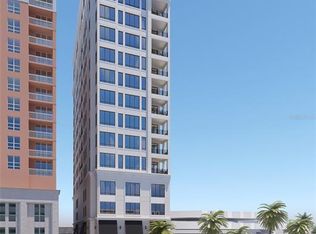
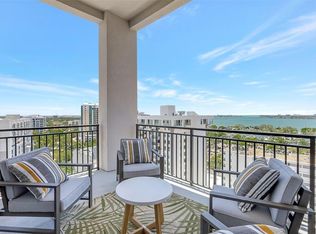
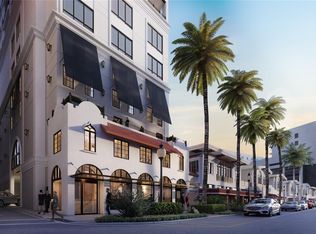
Penthouse Collection residence on the 16th floor of the newly built DeMarcay, capturing commanding vistas over downtown Sarasota, Sarasota Bay, Big Pass and the Gulf. Perfectly positioned at the corner of Main Street and Palm Avenue, this address places art galleries, acclaimed dining, boutiques, theaters, the farmers’ market, the city marina, wellness studios and live music within an easy stroll. Plus, St. Armands Circle and Lido Beach are just three miles across the Ringling Bridge. DeMarcay sets a new benchmark for downtown living with elevated, resort-inspired amenities crowned by an 18th-floor bi-level terrace with 360-degree views. Residents enjoy a state-of-the-art fitness center, club lounge, outdoor kitchen, and a spectacular pool terrace designed for sunset lounging and entertaining, supported by dedicated on-site staff available 24/7 for personalized service. This is the only condominium in downtown Sarasota with 24/7 valet parking service, offering a distinctive, space-saving parking configuration and the ease of round-the-clock attended vehicle access. Bayside on the 16th floor, this elegant 3,407-square-foot residence offers three private bedroom suites, a separate office/den, powder room, open-concept living, laundry facilities, and a private bayfront balcony. Volume ceilings and expansive glass invite natural light and frame the skyline and water views throughout. The gourmet kitchen features imported Italian cabinetry, quartz countertops, a Miele five-burner gas cooktop, and integrated Miele appliances. The primary suite is a true retreat with a spa-inspired bath showcasing designer Italian cabinetry, porcelain undermount sinks, a soaking tub and a spacious walk-in shower. An 18-story boutique condominium of only 39 residences, DeMarcay uniquely weaves modern architecture with Sarasota history, thoughtfully preserving and restoring the iconic facades of the original DeMarcay Hotel (1922) and the Roth Cigar Factory (1923–1938). A rare opportunity to live above it all: At the city’s most walkable crossroads surrounded by water, culture and coastal ease.
Sold for $3,600,000
$3,600,000
33 S PALM AVENUE #1601, SARASOTA, FL 34236
3beds
3,407sqft
Condominium
Built in 2024
-- sqft lot
$3,599,700 Zestimate®
$1,057/sqft
$-- Estimated rent
Home value
$3,599,700
$3.31M - $3.92M
Not available
Zestimate® history
Owner options
List your home for rent
Find your next renter with Zillow Rental Manager. Plus, with online applications, you can quickly screen prospective tenants – for free.
Refinance and save
$28,230/mo
Est. payment
Refinancing to a lower rate could help reduce your monthly payments and save thousands over the life of the loan.
$28,230/mo
Est. payment
Explore your selling options
Work with a Zillow partner agent
Leverage their expertise and Zillow's premium Showcase listings to get your home seen by more buyers.
Get startedList with your own agent
Get your home in front of millions of buyers by listing it on Zillow.
Learn how to do itSell it yourself
Take full control of how buyers see your home on Zillow by listing For Sale by Owner (FSBO).
List your homeWhat's special
Three private bedroom suitesOutdoor kitchenClub loungeOpen-concept livingState-of-the-art fitness centerLaundry facilitiesVolume ceilings
Zillow last checked:
Listing updated:
Listed by:
Andrew Tanner 941-539-0998,
PREMIER SOTHEBY'S INTERNATIONAL REALTY 941-364-4000
Bought with:
Non-Member Agent
STELLAR NON-MEMBER OFFICE
Source: Stellar MLS,MLS#: A4659041 Originating MLS: Sarasota - Manatee
Originating MLS: Sarasota - Manatee
Facts & features
Interior
Bedrooms & bathrooms
- Bedrooms: 3
- Bathrooms: 4
- Full bathrooms: 3
- 1/2 bathrooms: 1
Rooms
- Room types: Den/Library/Office
Primary bedroom
- Features: En Suite Bathroom, Walk-In Closet(s)
- Level: First
- Area: 285 Square Feet
- Dimensions: 15x19
Bedroom 2
- Features: En Suite Bathroom, Built-in Closet
- Level: First
- Area: 182 Square Feet
- Dimensions: 13x14
Bedroom 3
- Features: En Suite Bathroom, Built-in Closet
- Level: First
- Area: 168 Square Feet
- Dimensions: 12x14
Primary bathroom
- Features: Dual Sinks, Garden Bath, Stone Counters, Water Closet/Priv Toilet
- Level: First
- Area: 130 Square Feet
- Dimensions: 10x13
Dining room
- Level: First
- Area: 360 Square Feet
- Dimensions: 24x15
Foyer
- Features: Coat Closet
- Level: First
- Area: 95 Square Feet
- Dimensions: 5x19
Kitchen
- Features: Breakfast Bar, Kitchen Island, Stone Counters, Pantry
- Level: First
- Area: 253 Square Feet
- Dimensions: 11x23
Laundry
- Level: First
- Area: 54 Square Feet
- Dimensions: 6x9
Living room
- Level: First
- Area: 384 Square Feet
- Dimensions: 24x16
Office
- Level: First
- Area: 176 Square Feet
- Dimensions: 11x16
Heating
- Central
Cooling
- Central Air
Appliances
- Included: Oven, Convection Oven, Cooktop, Dishwasher, Disposal, Dryer, Exhaust Fan, Microwave, Range Hood, Refrigerator, Washer, Wine Refrigerator
- Laundry: Laundry Room
Features
- Eating Space In Kitchen, High Ceilings, Open Floorplan, Stone Counters, Thermostat, Walk-In Closet(s)
- Flooring: Porcelain Tile
- Doors: Sliding Doors
- Has fireplace: No
- Common walls with other units/homes: Corner Unit
Interior area
- Total structure area: 3,661
- Total interior livable area: 3,407 sqft
Property
Parking
- Total spaces: 2
- Parking features: Circular Driveway, Covered, On Street, Portico, Valet
- Attached garage spaces: 2
- Has uncovered spaces: Yes
Features
- Levels: One
- Stories: 1
- Patio & porch: Covered, Patio
- Exterior features: Balcony, Sidewalk
- Has view: Yes
- View description: City, Water, Bay/Harbor - Full, Gulf/Ocean - Partial
- Has water view: Yes
- Water view: Water,Bay/Harbor - Full,Gulf/Ocean - Partial
Lot
- Features: City Lot, Near Marina, Near Public Transit, Sidewalk
Details
- Parcel number: 2027057034
- Zoning: DTB
- Special conditions: None
Construction
Type & style
- Home type: Condo
- Property subtype: Condominium
Materials
- Concrete, Stucco
- Foundation: Pillar/Post/Pier
- Roof: Concrete
Condition
- Completed
- New construction: Yes
- Year built: 2024
Details
- Builder name: Voeller Construction
Utilities & green energy
- Sewer: Public Sewer
- Water: Public
- Utilities for property: BB/HS Internet Available, Cable Available, Electricity Connected, Phone Available, Sewer Connected, Water Connected
Community & HOA
Community
- Features: Clubhouse, Fitness Center, Pool, Sidewalks
- Security: Fire Sprinkler System, Key Card Entry, Smoke Detector(s)
- Pet fee: $0 monthly
- Subdivision: DEMARCAY
HOA
- Has HOA: No
- Services included: Community Pool, Reserve Fund, Insurance, Maintenance Structure, Manager, Pest Control, Pool Maintenance, Recreational Facilities, Sewer, Trash, Water
- HOA fee: $4,886 monthly
- HOA name: Edward Bustamante
- HOA phone: 866-378-1099
Location
- Region: Sarasota
Financial & listing details
- Price per square foot: $1,057/sqft
- Date on market: 7/17/2025
- Cumulative days on market: 427 days
- Listing terms: Cash,Conventional
- Ownership: Condominium
- Total actual rent: 0
- Electric utility on property: Yes
- Road surface type: Asphalt
Price history
| Date | Event | Price |
|---|---|---|
| 7/30/2026 | Sold | $3,600,000-8.9%$1,057/sqft |
Source:  Stellar MLS #A4659041 Report a problem Stellar MLS #A4659041 Report a problem | ||
| 7/8/2026 | Contingent | $3,950,000$1,159/sqft |
Source: Stellar MLS #A4659041 Report a problem | ||
| 4/13/2026 | Pending sale | $3,950,000$1,159/sqft |
Source: Stellar MLS #A4659041 Report a problem | ||
| 3/17/2026 | Price change | $3,950,000-8.1%$1,159/sqft |
Source: Stellar MLS #A4659041 Report a problem | ||
| 7/17/2025 | Listed for sale | $4,300,000-7.5%$1,262/sqft |
Source: Stellar MLS #A4659041 Report a problem | ||
| 7/2/2025 | Listing removed | $4,650,000$1,365/sqft |
Source: Stellar MLS #A4637354 Report a problem | ||
| 3/31/2025 | Price change | $4,650,000-5.1%$1,365/sqft |
Source: Stellar MLS #A4637354 Report a problem | ||
| 3/6/2025 | Price change | $4,900,000-10.1%$1,438/sqft |
Source: Stellar MLS #A4637354 Report a problem | ||
| 1/24/2025 | Listed for sale | $5,450,000-56.4%$1,600/sqft |
Source: Stellar MLS #A4637354 Report a problem | ||
| 5/21/2023 | Listing removed | -- |
Source: Stellar MLS #A4550694 Report a problem | ||
| 10/25/2022 | Listed for sale | $12,500,000$3,669/sqft |
Source: Stellar MLS #A4550694 Report a problem | ||
Public tax history
Tax history is unavailable.
Neighborhood: 5 Points
Nearby homes
- $1,155,0002 bd2 ba1.2k sqft33 S Palm Ave #1204, Sarasota, FL 34236Sold
- $2,000,0003 bd4 ba2.2k sqft33 S Palm Ave #1001, Sarasota, FL 34236Sold
- $2,050,0003 bd4 ba2.2k sqft33 S Palm Ave #1101, Sarasota, FL 34236Sold
- $1,715,0001 bd2 ba1.2k sqft33 S Palm Ave #1603, Sarasota, FL 34236Sold
- $1,115,0002 bd2 ba1.2k sqft33 S Palm Ave #1004, Sarasota, FL 34236Sold
- $1,315,0001 bd2 ba1.2k sqft33 S Palm Ave #1303, Sarasota, FL 34236Sold
- $2,005,0003 bd4 ba2.2k sqft33 S Palm Ave #801, Sarasota, FL 34236Sold
- $1,125,0002 bd2 ba1.2k sqft33 S Palm Ave #1403, Sarasota, FL 34236Sold
Nearby schools
GreatSchools rating
- 10/10Southside Elementary SchoolGrades: K-5Distance: 1.9 mi
- 5/10Booker Middle SchoolGrades: 6-8Distance: 2.5 mi
- 5/10Sarasota High SchoolGrades: 9-12Distance: 1.2 mi
Get a cash offer in 3 minutes
Find out how much your home could sell for in as little as 3 minutes with a no-obligation cash offer.
Estimated market value
$3,599,700
Get a cash offer in 3 minutes
Find out how much your home could sell for in as little as 3 minutes with a no-obligation cash offer.
Estimated market value
$3,599,700
- Florida
- Sarasota County
- Sarasota
- 34236
- 5 Points
- 33 S PALM AVENUE Unit 1601
Nearby cities
Nearby neighborhoods
Nearby zip codes
Other Sarasota Topics
