Situated on a beautiful corner lot in a neighborhood that feels like home is this warm and inviting 3-bedroom, 2-bathroom rancher with 1,750 sq. ft. of living space. This charming family retreat has been thoughtfully re-designed to offer you both comfort and style. With two full baths, one partially renovated bath and one brand new one bath, this home will meet your needs. The heart of this home is the spacious living room, perfect for entertaining and everyday family life, complete with a wood stove that not only adds a touch of rustic charm but also efficiently warms the entire house during chilly winter evenings. The wood floors throughout the living area add to the homey atmosphere, making this home a perfect haven. With a spacious owner's bedroom featuring an ensuite bath, as well as an eat-in kitchen and sunroom this home is ideally setup for family life. Step outdoors to a large deck, brick patio, perfect for gatherings and playtime in the expansive yard already set up with a with a kids' playset. The sunroom is equipped with a mini-split HVAC to ensure your comfort. Great off-street parking, a 2-car detached garage, and no HOA add to the appeal. Located within walking distance to Showell Elementary and Selbyville Middle schools, and just 0.2 miles from the hidden gem of Selbyville, the Selbyville Public Library. It’s also close to local shopping, dining, and banking. With only a 15-minute car ride to the beach, it's also a perfect location for those looking to be close to the shore. This is your opportunity to own both a beautiful home with a wonderful outdoor family lifestyle.
Sold for $365,000
$365,000
33 S Williams St, Selbyville, DE 19975
3beds
1,750sqft
Single Family Residence
Built in 1966
0.27 Acres Lot
$383,100 Zestimate®
$209/sqft
$2,279 Estimated rent
Home value
$383,100
$364,000 - $402,000
$2,279/mo
Zestimate® history
Owner options
List your home for rent
$2,279/mo
Rent Zestimate®
Find your next renter with Zillow Rental Manager. Plus, with online applications, you can quickly screen prospective tenants – for free.
$2,279/mo
Rent Zestimate®
Refinance and save
$1,643/mo
Est. payment
Refinancing to a lower rate could help reduce your monthly payments and save thousands over the life of the loan.
$1,643/mo
Est. payment
Explore your selling options
Work with a Zillow partner agent
Leverage their expertise and Zillow's premium Showcase listings to get your home seen by more buyers.
Get startedList with your own agent
Get your home in front of millions of buyers by listing it on Zillow.
Learn how to do itSell it yourself
Take full control of how buyers see your home on Zillow by listing For Sale by Owner (FSBO).
List your homeWhat's special
Close to the shorePartially renovated bathBrand new one bathGreat off-street parkingClose to local shoppingExpansive yardWood stove
Zillow last checked:
Listing updated:
Listed by:
PAUL SICARI 302-864-2282,
Compass
Bought with:
Megan A Gay-Lesko, RS0036890
Iron Valley Real Estate at The Beach
Source: Bright MLS,MLS#: DESU2047194
Facts & features
Interior
Bedrooms & bathrooms
- Bedrooms: 3
- Bathrooms: 2
- Full bathrooms: 2
- Main level bathrooms: 2
- Main level bedrooms: 3
Rooms
- Room types: Kitchen, Sun/Florida Room
Basement
- Area: 0
Heating
- Central, Wood Stove, Electric, Wood
Cooling
- Central Air, Electric
Appliances
- Included: Built-In Range, Dishwasher, Refrigerator, Water Heater, Electric Water Heater
- Laundry: Main Level
Features
- Has basement: No
- Number of fireplaces: 1
- Fireplace features: Wood Burning
Interior area
- Total structure area: 1,750
- Total interior livable area: 1,750 sqft
- Finished area above ground: 1,750
- Finished area below ground: 0
Property
Parking
- Total spaces: 4
- Parking features: Garage Faces Side, Garage Door Opener, Oversized, Concrete, Detached, Driveway, On Street
- Garage spaces: 4
- Has uncovered spaces: Yes
- Details: Garage Sqft: 576
Accessibility
- Accessibility features: None
Features
- Levels: One
- Stories: 1
- Pool features: None
Lot
- Size: 0.27 Acres
- Dimensions: 100.00 x 120.00
Details
- Additional structures: Above Grade, Below Grade
- Parcel number: 53316.16180.00
- Zoning: TN
- Special conditions: Standard
Construction
Type & style
- Home type: SingleFamily
- Architectural style: Ranch/Rambler
- Property subtype: Single Family Residence
Materials
- Frame
- Foundation: Concrete Perimeter
- Roof: Architectural Shingle
Condition
- New construction: No
- Year built: 1966
- Major remodel year: 2008
Utilities & green energy
- Sewer: Public Sewer
- Water: Public
- Utilities for property: Electricity Available
Community & HOA
Community
- Subdivision: None Available
HOA
- Has HOA: No
Location
- Region: Selbyville
Financial & listing details
- Price per square foot: $209/sqft
- Tax assessed value: $294,000
- Annual tax amount: $816
- Date on market: 9/8/2023
- Listing agreement: Exclusive Agency
- Ownership: Fee Simple
Price history
| Date | Event | Price |
|---|---|---|
| 10/19/2023 | Sold | $365,000+4.3%$209/sqft |
Source:  Bright MLS #DESU2047194 Report a problem Bright MLS #DESU2047194 Report a problem | ||
| 9/11/2023 | Contingent | $350,000$200/sqft |
Source: Bright MLS #DESU2047194 Report a problem | ||
| 9/8/2023 | Listed for sale | $350,000$200/sqft |
Source: Bright MLS #DESU2047194 Report a problem | ||
Public tax history
| Year | Property taxes | Tax assessment |
|---|---|---|
| 2025 | $652 -21.6% | $147,000 +631.3% |
| 2024 | $831 -1.3% | $20,100 |
| 2023 | $842 +1.6% | $20,100 |
| 2022 | $829 +3% | $20,100 |
| 2021 | $804 +4.7% | $20,100 |
| 2020 | $768 | $20,100 |
| 2019 | $768 +0.4% | $20,100 |
| 2018 | $765 -1% | $20,100 |
| 2017 | $772 +12.3% | $20,100 |
| 2016 | $687 -2.9% | $20,100 |
| 2015 | $708 +1.5% | $20,100 |
| 2014 | $698 -1.1% | $20,100 |
| 2013 | $705 +4% | $20,100 |
| 2012 | $678 +0.5% | $20,100 |
| 2011 | $675 | $20,100 |
| 2010 | $675 +0.4% | $20,100 |
| 2009 | $672 | $20,100 |
| 2008 | -- | -- |
| 2007 | -- | -- |
| 2006 | -- | -- |
| 2005 | -- | -- |
| 2004 | -- | -- |
| 2003 | -- | -- |
| 2002 | -- | -- |
| 2001 | -- | -- |
Find assessor info on the county website
Neighborhood: 19975
Nearby homes
- $296,6003 bd-- ba1.5k sqft31 S Williams St, Selbyville, DE 19975Off Market
- $351,8003 bd2 ba1.3k sqft3 W 2nd St, Selbyville, DE 19975Off Market
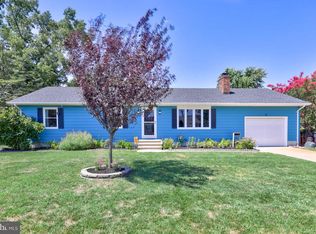
- $357,9004 bd-- ba2.5k sqft4 W 1st St, Selbyville, DE 19975Off Market
- $300,1004 bd-- ba1.8k sqft36 S Williams St, Selbyville, DE 19975Off Market
- $346,5003 bd-- ba2k sqft35 S Williams St, Selbyville, DE 19975Off Market
- $354,9003 bd2 ba1.1k sqft4 W 2nd St, Selbyville, DE 19975Off Market
- $350,4003 bd2 ba1.5k sqft34 S Williams St, Selbyville, DE 19975Off Market
- $379,5004 bd3 ba2.3k sqft1 W 1st St, Selbyville, DE 19975Off Market
Nearby schools
GreatSchools rating
- 8/10Showell (Phillip C.) Elementary SchoolGrades: K-5Distance: 0.3 mi
- 7/10Selbyville Middle SchoolGrades: 6-8Distance: 0.6 mi
- 6/10Indian River High SchoolGrades: 9-12Distance: 5.9 mi
Schools provided by the listing agent
- Elementary: Phillip C. Showell
- Middle: Selbyville
- High: Sussex Central
- District: Indian River
Source: Bright MLS. This data may not be complete. We recommend contacting the local school district to confirm school assignments for this home.


Get pre-qualified for a loan
At Zillow Home Loans, we can pre-qualify you in as little as 5 minutes with no impact to your credit score.An equal housing lender. NMLS #10287.
Sell for more on Zillow
Get a Zillow Showcase℠ listing at no additional cost and you could sell for .
$383,100
2% more
+$7,662
With Zillow Showcase(estimated)
$390,762
- Delaware
- Sussex County
- Selbyville
- 19975
- 33 S Williams St
Nearby cities
Nearby zip codes
Other Selbyville Topics
