Perfect as a year-round residence or a private weekend retreat, this charming home offers comfortable living in a super convenient location. It sits on a quiet country road surrounded by nature, yet it is close to the highway (7 miles to I-684); train (8 miles to Katonah MTA Metro North station with direct trains to Grand Central), schools, and other everyday conveniences. This well-loved home features a contemporary open floor plan on the main level, eat-in-kitchen with access to an expanded deck, spacious dining and living rooms, comfortable family room with a fireplace, 3 large bedrooms (all on the same floor), and incredible multi-use flexible space on a lower level… A serene private setting will make you feel a world away from the hustle and bustle of urban life, and yet you are only a short drive away from Katonah and/or Ridgefield with a variety of shopping and dining options. Looking to get outside? Lewisboro town park is just 1.5 miles down Rt 35 (with swimming pools, baseball fields, volleyball and basketball courts, concert stage, walking trails, and many events and activities for residents), Ward Pound Ridge Reservation is 5.3 miles away (largest park in Westchester county with trails that are used for walking, hiking, cross-country skiing and horseback riding), and Wolf Conservation Center is 1.5 miles away. Looking to get some culture in? Katonah Museum of Art and Caramoor Center for Music are both about 7 miles away! What a perfect find! Don’t miss on an opportunity to check out this home and make it yours!
Pending
$650,000
33 Sabbathday Hill Road, South Salem, NY 10590
3beds
2,206sqft
Single Family Residence, Residential
Built in 1977
2 Acres Lot
$-- Zestimate®
$295/sqft
$-- HOA
What's special
- 80 days
- 115
- 2
Likely to sell faster than
Zillow last checked:
Listing updated:
Listed by:
Coldwell Banker Realty 914-277-5000,
Natasha Pazdzerskaia 917-846-2949
Source: OneKey® MLS as distributed by MLS GRID,MLS#: 1005850
Facts & features
Interior
Bedrooms & bathrooms
- Bedrooms: 3
- Bathrooms: 2
- Full bathrooms: 2
Other
- Description: Spacious entry foyer, eat-in-kitchen, dining room, living room, family room w/fireplace, primary bedroom w/en-suite bath, 2 additional bedrooms, full hallway bath
- Level: First
Other
- Description: Finished recreation room, mechanicals, laundry, storage
- Level: Lower
Heating
- Oil
Cooling
- Wall/Window Unit(s)
Appliances
- Included: Dishwasher, Dryer, Range, Refrigerator, Tankless Water Heater, Washer
- Laundry: In Basement
Features
- First Floor Bedroom, First Floor Full Bath, Eat-in Kitchen, Entrance Foyer, Formal Dining, Primary Bathroom
- Flooring: Vinyl, Wood
- Basement: Full,Partially Finished,Storage Space
- Attic: Scuttle
- Has fireplace: Yes
- Fireplace features: Wood Burning
Interior area
- Total structure area: 2,206
- Total interior livable area: 2,206 sqft
Property
Parking
- Total spaces: 2
- Parking features: Garage
- Garage spaces: 2
Features
- Patio & porch: Deck
Lot
- Size: 2 Acres
- Features: Private, Rolling Slope
Details
- Parcel number: 3000030000105400000046
- Special conditions: None
Construction
Type & style
- Home type: SingleFamily
- Architectural style: Ranch
- Property subtype: Single Family Residence, Residential
Materials
- Advanced Framing Technique, Brick, Vinyl Siding
Condition
- Year built: 1977
Utilities & green energy
- Sewer: Septic Tank
- Water: Well
- Utilities for property: Electricity Connected, Trash Collection Private, Water Connected
Community & HOA
HOA
- Has HOA: No
Location
- Region: South Salem
Financial & listing details
- Price per square foot: $295/sqft
- Tax assessed value: $49,800
- Annual tax amount: $15,562
- Date on market: 6/19/2026
- Cumulative days on market: 74 days
- Listing agreement: Exclusive Right To Sell
- Electric utility on property: Yes
Estimated market value
Not available
Estimated sales range
Not available
Not available
Price history
| Date | Event | Price |
|---|---|---|
| 7/9/2026 | Pending sale | $650,000$295/sqft |
Source:  OneKey® MLS as distributed by MLS GRID #1005850 Report a problem OneKey® MLS as distributed by MLS GRID #1005850 Report a problem | ||
| 6/19/2026 | Listed for sale | $650,000+41.6%$295/sqft |
Source: OneKey® MLS as distributed by MLS GRID #1005850 Report a problem | ||
| 8/19/2013 | Sold | $459,000$208/sqft |
Source: OneKey® MLS as distributed by MLS GRID #H3308431 Report a problem | ||
Public tax history
| Year | Property taxes | Tax assessment |
|---|---|---|
| 2025 | -- | $49,800 |
| 2024 | -- | $49,800 |
| 2023 | -- | $49,800 |
| 2022 | -- | $49,800 |
| 2021 | -- | $49,800 |
| 2020 | -- | $49,800 |
| 2019 | -- | $49,800 |
| 2018 | -- | $49,800 |
| 2017 | -- | $49,800 |
| 2016 | -- | $49,800 |
| 2015 | -- | $49,800 |
Find assessor info on the county website
Monthly payment
Climate risks
Neighborhood: 10590
Nearby schools
Schools provided by the listing agent
- Elementary: Meadow Pond Elementary School
- Middle: John Jay Middle School
- High: John Jay High School
Source: OneKey® MLS as distributed by MLS GRID. This data may not be complete. We recommend contacting the local school district to confirm school assignments for this home.
- $1,172,8005 bd4 ba3k sqft39 Sabbath Day Hill Rd, South Salem, NY 10590Off Market
- $1,245,5004 bd-- ba-- sqft31 Sabbath Day Hill Rd, South Salem, NY 10590Off Market
- $1,054,3004 bd-- ba-- sqft32 Sabbath Day Hill Rd, South Salem, NY 10590Off Market
- $1,115,0003 bd-- ba-- sqft29 Sabbath Day Hill Rd, South Salem, NY 10590Off Market
Similar homes
- $799,0003 bd2 ba2k sqft20 Acre Lane, Ridgefield, CT 06877For Sale
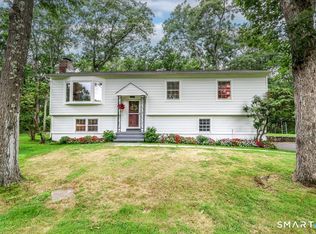
 MLS ID #24195435, Sandra Juliano, Berkshire Hathaway NE Prop.. Smart MLS
 - $650,0003 bd3 ba2.5k sqft259 Peaceable Hill Road, Brewster, NY 10509For Sale
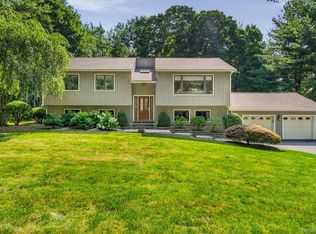
 MLS ID #1033774, Jamie Fosgate, Listing by: Nestedge Realty. OneKey® MLS as distributed by MLS GRID
 - $649,0003 bd2 ba1.8k sqft1 Lookout Drive, Ridgefield, CT 06877For Sale
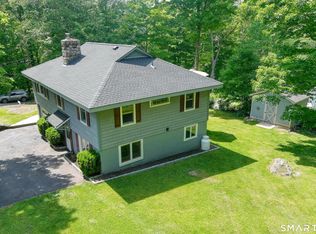 MLS ID #24190632, Jefferson A. Guthrie, Coldwell Banker Realty. Smart MLS
 - $600,0004 bd2 ba2.1k sqft11 Leona Drive, Brewster, NY 10509For Sale
 MLS ID #1016557, Sharon Sheil, Listing by: Coldwell Banker Realty. OneKey® MLS as distributed by MLS GRID
 - $629,9003 bd2 ba1.7k sqft57 Buhleir Road, Pawling, NY 12564For SaleMLS ID #992269, Carolyn Ridenour, Listing by: Berkshire Hathaway HS NE Prop.. OneKey® MLS as distributed by MLS GRID
- $649,9003 bd3 ba2.2k sqft25 Ponderosa Road, Carmel, NY 10512For SaleMLS ID #1028234, Jason Martinez, Listing by: Keller Williams Realty Partner. OneKey® MLS as distributed by MLS GRID
- $574,9993 bd2 ba1.1k sqft31 Longview Drive, Ridgefield, CT 06877For SaleMLS ID #24156925, Dylan Longmuir, eXp Realty. Smart MLS
- $689,0003 bd3 ba2.8k sqft307 McManus Road N, Patterson, NY 12563For SaleMLS ID #1040515, Joseph Nemeth, Listing by: Coldwell Banker Realty. OneKey® MLS as distributed by MLS GRID
- $649,0004 bd2 ba1.9k sqft5 Lacona Road, Mahopac, NY 10541For SaleMLS ID #1019218, Tulay Erdem, Listing by: Christie's Int. Real Estate. OneKey® MLS as distributed by MLS GRID
- $620,0003 bd2 ba1.9k sqft30 Harkin Road, Carmel, NY 10512For SaleMLS ID #1034539, Jane Ferraro Kane, Listing by: HomeSmart Homes & Estates. OneKey® MLS as distributed by MLS GRID
- $599,0002 bd2 ba1.3k sqft59 Peach Court, Goldens Bridge, NY 10526For SaleMLS ID #1034043, Carol Aprile, Listing by: Houlihan Lawrence Inc.. OneKey® MLS as distributed by MLS GRID
- $679,0004 bd2 ba1.4k sqft457 Saw Mill River Road, Millwood, NY 10546For SaleMLS ID #1034483, Catherine O'Connor, Listing by: Houlihan Lawrence Inc.. OneKey® MLS as distributed by MLS GRID
- $795,0003 bd2 ba1.4k sqft19 Young Road, Katonah, NY 10536For SaleMLS ID #898340, Mark Boyland, Listing by: Keller Williams Realty Partner. OneKey® MLS as distributed by MLS GRID
- $619,9004 bd3 ba2.3k sqft37 Country Ridge Drive, Monroe, CT 06468For SaleMLS ID #24185267, Michael Kyrytschenko, Coldwell Banker Realty. Smart MLS
- $650,0003 bd2 ba1.9k sqft45 Laurelton Road, Mount Kisco, NY 10549For SaleMLS ID #873409, Mark Boyland, Listing by: Keller Williams Realty Partner. OneKey® MLS as distributed by MLS GRID
- $825,0003 bd2 ba2.3k sqft325 Den Road, Stamford, CT 06903For SaleMLS ID #24201955, Barbara F. Hickey, William Pitt Sotheby's Int'l. Smart MLS
- $619,0003 bd3 ba1.7k sqft59 Countryside Drive, Monroe, CT 06468For SaleMLS ID #24187003, Antonio Salerno, RE/MAX Heritage. Smart MLS
- $725,0004 bd2 ba2k sqft10 Highclere Lane, Valhalla, NY 10595For SaleMLS ID #1039500, Patty Anker, Listing by: Julia B Fee Sothebys Int. Rlty. OneKey® MLS as distributed by MLS GRID
- $685,0003 bd3 ba1.6k sqft161 Geymer Drive, Mahopac, NY 10541For SaleMLS ID #1038286, Jason Schmeltzer, Listing by: Coldwell Banker Realty. OneKey® MLS as distributed by MLS GRID
- $619,0003 bd3 ba2.2k sqft45 Wiccopee Road, Putnam Valley, NY 10579For SaleMLS ID #1032469, Deborah J. Glatz, Listing by: Coldwell Banker Realty. OneKey® MLS as distributed by MLS GRID
