Skip main navigation
Sold for $500,000
  • $500,000

    33 Saddlebrook Court, Middle Island, NY 11953

    3beds
    --sqft
    Single Family Residence, Residential
    Built in 1987
    2,614 Square Feet Lot
    $550,400 Zestimate®
    $--/sqft
    $3,557 Estimated rent

    Home value

    $550,400

    $523,000 - $578,000

    $3,557/mo

    Zestimate® history
    Loading
    Loading...

    Owner options

    List your home for rent

    $3,557/mo

    Rent Zestimate®

    Find your next renter with Zillow Rental Manager. Plus, with online applications, you can quickly screen prospective tenants – for free.

    Learn more

    $3,557/mo

    Rent Zestimate®

    Refinance and save

    $3,409/mo

    Est. payment

    Refinancing to a lower rate could help reduce your monthly payments and save thousands over the life of the loan.

    See today's rates

    $3,409/mo

    Est. payment

    Explore your selling options

    Work with a Zillow partner agent

    Leverage their expertise and Zillow's premium Showcase listings to get your home seen by more buyers.

    Get started

    List with your own agent

    Get your home in front of millions of buyers by listing it on Zillow.

    Learn how to do it

    Sell it yourself

    Take full control of how buyers see your home on Zillow by listing For Sale by Owner (FSBO).

    List your home

    What's special

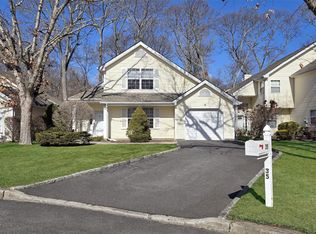
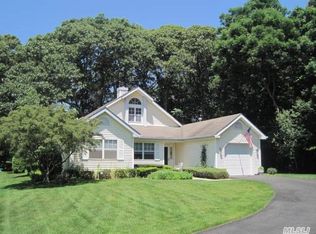
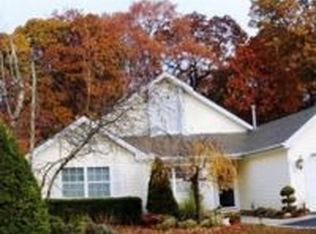
    Welcome Home to Strathmore on the Green! A private gated community with lots of amenities including security, pool, tennis courts, and much more! This beautiful Woodmist Model offers a gorgeous view of the Spring Lake Golf Course, 3 bedrooms, 2.5 baths, spacious living room with cathedral ceiling, fireplace, large windows which offer plenty of natural light, renovated kitchen with rare 1820 Factory Brick & SS appliances, newer roof (5 years) new HVAC & hot water heater! Move right in and enjoy all this home has to offer! Monthly HOA of $395.00 includes community pool, tennis, water, landscaping and snow removal. This community is located near shops and minutes from the LIE. **MORE PHOTOS COMING SOON**, Additional information: Separate Hotwater Heater:y

    Zillow last checked:

    Listing updated:

    Listed by:

    Jason Galka E-PRO SRS 631-835-9435,

    Signature Premier Properties 631-929-3600

    Bought with:

    Jason Galka E-PRO SRS, 10401354990

    Signature Premier Properties

    Source: OneKey® MLS as distributed by MLS GRID,MLS#: L3550064MLS Logo

    Facts & features

    Interior

    Bedrooms & bathrooms
    • Bedrooms: 3
    • Bathrooms: 3
    • Full bathrooms: 2
    • 1/2 bathrooms: 1
    Bedroom 1
    • Description: Second Bedroom.
    • Level: Second
    Bedroom 1
    • Description: Third Bedroom.
    • Level: Second
    Bathroom 1
    • Description: Half Bathroom.
    • Level: First
    Bathroom 1
    • Description: Full Bathroom with Tub.
    • Level: Second
    Other
    • Description: Spacious Master Suite with Full Bathroom and two large Closets.
    • Level: Second
    Other
    • Description: Glass Sunroom off leading out to deck.
    • Level: First
    Dining room
    • Description: Formal Dining Room area off of kitchen.
    • Level: First
    Laundry
    • Description: Laundry Room with Washer & Dryer.
    • Level: First
    Living room
    • Description: Spacious Living Room with extra large windows and vaulted ceiling.
    • Level: First
    Office
    • Description: Home Office Space, or Child's Play Room.
    • Level: First
    Heating
    • Forced Air
    Cooling
    • Central Air
    Appliances
    • Included: Dishwasher, Dryer, Electric Water Heater, Refrigerator, Washer
    Features
    • Cathedral Ceiling(s), Eat-in Kitchen, Formal Dining, Primary Bathroom
    • Flooring: Carpet
    • Has basement: No
    • Attic: Partial,Unfinished
    • Number of fireplaces: 1

    Property

    Parking
    • Parking features: Attached, Driveway, Private
    • Has uncovered spaces: Yes
    Features
    • Levels: Two
    • Exterior features: Mailbox
    Lot
    • Size: 2,614 sqft
    • Dimensions: 0.06
    • Features: Near Public Transit, Near School, Near Shops
    Details
    • Parcel number: 0200479000600005000

    Construction

    Type & style
    • Home type: SingleFamily
    • Property subtype: Single Family Residence, Residential
    Materials
    • Vinyl Siding
    Condition
    • Year built: 1987

    Utilities & green energy

    • Water: Public

    Community & neighborhood

    Location
    • Region: Middle Island
    • Subdivision: Strathmore On The Green

    Other

    Other facts
    • Listing agreement: Exclusive Right To Lease

    Price history

    DateEventPrice
    6/27/2024Sold$500,000+0%
    Source: OneKey® MLS as distributed by MLS GRID #L3550064 Report a problem
    5/29/2024Pending sale$499,999
    Source: OneKey® MLS as distributed by MLS GRID #3550064 Report a problem
    5/8/2024Listed for sale$499,999+11.1%
    Source: OneKey® MLS as distributed by MLS GRID #3550064 Report a problem
    12/1/2022Listing removed--
    Source: OneKey® MLS as distributed by MLS GRID #3444742 Report a problem
    11/21/2022Listed for sale$449,900+125%
    Source: OneKey® MLS as distributed by MLS GRID #3444742 Report a problem
    11/20/2018Listing removed$200,000
    Source: Douglas Elliman #2658518 Report a problem
    5/20/2016Pending sale$200,000
    Source: Douglas Elliman #2658518 Report a problem
    5/20/2016Listed for sale$200,000+2.6%
    Source: Douglas Elliman #2658518 Report a problem
    10/20/2015Sold$195,000
    Source: OneKey® MLS as distributed by MLS GRID #L2777797 Report a problem
    7/12/2015Listing removed$195,000
    Source: Douglas Elliman Report a problem
    7/12/2015Pending sale$195,000
    Source: Douglas Elliman Report a problem
    7/4/2015Price change$195,000-2.5%
    Source: Douglas Elliman Report a problem
    4/2/2015Pending sale$200,000
    Source: Douglas Elliman Report a problem
    4/2/2015Listed for sale$200,000
    Source: Douglas Elliman Report a problem
    10/10/2014Listing removed$200,000
    Source: Douglas Elliman Report a problem
    5/28/2014Price change$200,000-19.7%
    Source: Douglas Elliman Report a problem
    4/30/2014Price change$249,000-4.2%
    Source: Douglas Elliman Report a problem
    3/29/2014Listed for sale$260,000-1.9%
    Source: Douglas Elliman Real Estate #2658518 Report a problem
    8/2/2011Listing removed$265,000
    Source: Coach Realtors #2370111 Report a problem
    3/1/2011Listed for sale$265,000-22.1%
    Source: Coach Real Estate Associates #2370111 Report a problem
    11/26/2007Sold$340,000+78%
    Source: Public Record Report a problem
    2/22/2001Sold$191,000+29.5%
    Source: Public Record Report a problem
    9/29/1998Sold$147,500
    Source: Public Record Report a problem

    Public tax history

    YearProperty taxesTax assessment
    2025-- $2,020
    2024-- $2,020
    2023-- $2,020
    2022-- $2,020
    2021-- $2,020
    2020-- $2,020
    2019-- $2,020
    2018-- $2,020
    2017$8,590 $2,020
    2016-- $2,020
    2015-- $2,020
    2014-- $2,020
    2013-- $2,020 -15.1%
    2012-- $2,380
    2011-- $2,380
    2010-- $2,380
    2009-- $2,380
    2008-- $2,380 -19.6%
    2007$8,480 +16.4%$2,960
    2005$7,287 +10.3%$2,960
    2004$6,604 +12.3%$2,960
    2003$5,883 +2%$2,960
    2002$5,767 $2,960

    Find assessor info on the county website

    Neighborhood: 11953

    Nearby schools

    GreatSchools rating
    Schools provided by the listing agent
    • Middle: Longwood Junior High School
    • High: Longwood High School

    Source: OneKey® MLS as distributed by MLS GRID. This data may not be complete. We recommend contacting the local school district to confirm school assignments for this home.

    Get a cash offer in 3 minutes
    Find out how much your home could sell for in as little as 3 minutes with a no-obligation cash offer.
    Estimated market value
    $550,400
    Get a cash offer in 3 minutes
    Find out how much your home could sell for in as little as 3 minutes with a no-obligation cash offer.
    Estimated market value
    $550,400