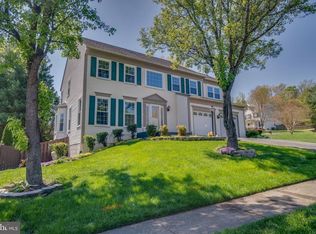
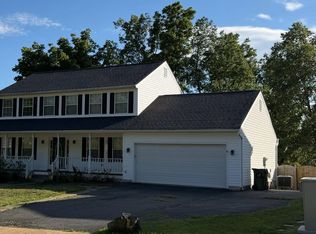
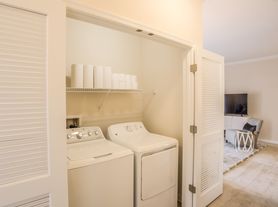
Welcome home to this beautifully maintained and spacious residence nestled in a charming and quiet community. Designed for both comfort and convenience, this inviting home offers modern updates, generous living spaces, and an ideal location close to everything you need. The beautifully updated kitchen serves as the heart of the home, featuring modern finishes and an open layout that flows seamlessly into the cozy family room with a fireplace perfect for everyday living and entertaining. Step outside to the low-maintenance Trex deck, an ideal space for relaxing with your morning coffee, hosting outdoor gatherings, or enjoying a peaceful evening outdoors. The spacious primary suite is filled with natural light and features a well-appointed private bath, creating a comfortable retreat at the end of the day. Additional bedrooms are generously sized and bright, offering flexibility for family, guests, or a home office. The finished basement provides a large recreation and game room, making it the perfect space for entertaining, movie nights, or hobbies. Need extra storage? The oversized laundry and storage room offers plenty of space to keep seasonal decorations, household items, and more neatly organized. Conveniently located just minutes from major commuter routes, shopping, dining, and everyday amenities, this home combines comfort, space, and an unbeatable location. Don't miss the opportunity to make this exceptional property your next home.
House for rent
$3,250/mo
Fees may apply
33 Saint Williams Way, Stafford, VA 22556
5beds
2,826sqft
Price may not include required fees and charges. Learn more|
Singlefamily
Available now
Cats, small dogs OK
Electric, none
In unit laundry
2 Attached garage spaces parking
Electric, heat pump
What's special
Well-appointed private bathLow-maintenance trex deckModern finishesOpen layoutBeautifully updated kitchenPeaceful evening outdoorsHosting outdoor gatherings
- 28 days |
- -- |
- -- |
Zillow last checked:
Listing updated:
Travel times

Let’s turn your rent into credit progress
Build credit history with every on-time payment and get credit for the payment you’re already making.
Facts & features
Interior
Bedrooms & bathrooms
- Bedrooms: 5
- Bathrooms: 4
- Full bathrooms: 3
- 1/2 bathrooms: 1
Rooms
- Room types: Breakfast Nook, Dining Room, Family Room, Recreation Room
Heating
- Electric, Heat Pump
Cooling
- Contact manager
Appliances
- Laundry: In Unit, Laundry Room
Features
- Vaulted Ceiling(s)
- Has basement: Yes
Interior area
- Total interior livable area: 2,826 sqft
Property
Parking
- Total spaces: 2
- Parking features: Attached, Driveway, Covered
- Has attached garage: Yes
- Details: Contact manager
Features
- Exterior features: Contact manager
- Pool features: Contact manager
Details
- Parcel number: 19K1E238
Construction
Type & style
- Home type: SingleFamily
- Property subtype: SingleFamily
Materials
- Roof: Composition,Shake Shingle
Condition
- Year built: 2000
Community & HOA
HOA

- Amenities included: Basketball Court
Location
- Region: Stafford
Financial & listing details
- Lease term: Contact For Details


Price history
| Date | Event | Price |
|---|---|---|
| 7/9/2026 | Price change | $3,250-5.8%$1/sqft |
Source: Bright MLS #VAST2050990 Report a problem | ||
| 6/18/2026 | Listed for rent | $3,450+4.5%$1/sqft |
Source: Bright MLS #VAST2050990 Report a problem | ||
| 11/17/2025 | Sold | $550,000$195/sqft |
Source:  Bright MLS #VAST2042838 Report a problem Bright MLS #VAST2042838 Report a problem | ||
| 10/16/2025 | Pending sale | $550,000$195/sqft |
Source: Bright MLS #VAST2042838 Report a problem | ||
| 9/23/2025 | Listed for sale | $550,000+0.9%$195/sqft |
Source: Bright MLS #VAST2042838 Report a problem | ||
| 3/25/2024 | Listing removed | -- |
Source: Zillow Rentals Report a problem | ||
| 2/25/2024 | Listed for rent | $3,300+1.5%$1/sqft |
Source: Zillow Rentals Report a problem | ||
| 8/26/2022 | Listing removed | -- |
Source: Zillow Rental Manager Report a problem | ||
| 7/28/2022 | Listed for rent | $3,250+10.2%$1/sqft |
Source: Zillow Rental Manager Report a problem | ||
| 7/1/2022 | Listing removed | $544,900$193/sqft |
Source: Bright MLS #VAST2010256 Report a problem | ||
| 6/3/2022 | Listed for sale | $544,900+125.3%$193/sqft |
Source: Bright MLS #VAST2010256 Report a problem | ||
| 5/8/2022 | Listing removed | -- |
Source: Zillow Rental Manager Report a problem | ||
| 5/1/2022 | Listed for rent | $2,950+34.1%$1/sqft |
Source: Zillow Rental Manager Report a problem | ||
| 3/24/2021 | Listing removed | -- |
Source: Owner Report a problem | ||
| 10/4/2020 | Listing removed | $2,200$1/sqft |
Source: Owner Report a problem | ||
| 10/2/2020 | Listed for rent | $2,200$1/sqft |
Source: Owner Report a problem | ||
| 11/27/2012 | Listing removed | $2,200$1/sqft |
Source: Military For Sale by Owner #311 Report a problem | ||
| 4/26/2012 | Listed for rent | $2,200$1/sqft |
Source: Military For Sale by Owner #311 Report a problem | ||
| 2/25/2009 | Sold | $241,900+3%$86/sqft |
Source: Public Record Report a problem | ||
| 12/11/2008 | Listed for sale | $234,900-42.4%$83/sqft |
Source: foreclosure.com Report a problem | ||
| 9/17/2008 | Sold | $407,981+36.4%$144/sqft |
Source: Public Record Report a problem | ||
| 8/22/2008 | Price change | $299,000-14.6%$106/sqft |
Source: Listhub #ST6584377 Report a problem | ||
| 12/20/2007 | Listed for sale | $350,000-2.8%$124/sqft |
Source: Listhub #ST6584377 Report a problem | ||
| 11/20/2007 | Sold | $360,000-5.2%$127/sqft |
Source: Public Record Report a problem | ||
| 11/16/2004 | Sold | $379,900+120.3%$134/sqft |
Source: Public Record Report a problem | ||
| 9/25/2000 | Sold | $172,450$61/sqft |
Source: Public Record Report a problem | ||
Neighborhood: 22556
Nearby schools
GreatSchools rating
- 7/10Rockhill Elementary SchoolGrades: K-5Distance: 0.5 mi
- 6/10Andrew G. Wright Middle SchoolGrades: 6-8Distance: 0.3 mi
- 8/10Mountain View High SchoolGrades: 9-12Distance: 1.1 mi