Skip main navigation
Closed
  • Listed by: Berkshire Hathaway HomeServices Select Properties • Susan C Eilers • Contact: 314-607-9631
    Bought with: RedKey Realty Leaders
    $374,000

    33 San Camille Ct, Saint Charles, MO 63303

    4beds
    2,434sqft
    Single Family Residence
    Built in 1984
    0.29 Acres Lot
    $374,000 Zestimate®
    $154/sqft
    $2,837 Estimated rent

    Home value

    $374,000

    $355,000 - $396,000

    $2,837/mo

    Zestimate® history
    Loading
    Loading...

    Owner options

    List your home for rent

    $2,837/mo

    Rent Zestimate®

    Find your next renter with Zillow Rental Manager. Plus, with online applications, you can quickly screen prospective tenants – for free.

    Learn more

    $2,837/mo

    Rent Zestimate®

    Refinance and save

    $2,399/mo

    Est. payment

    Refinancing to a lower rate could help reduce your monthly payments and save thousands over the life of the loan.

    See today's rates

    $2,399/mo

    Est. payment

    Explore your selling options

    Work with a Zillow partner agent

    Leverage their expertise and Zillow's premium Showcase listings to get your home seen by more buyers.

    Get started

    List with your own agent

    Get your home in front of millions of buyers by listing it on Zillow.

    Learn how to do it

    Sell it yourself

    Take full control of how buyers see your home on Zillow by listing For Sale by Owner (FSBO).

    List your home

    What's special

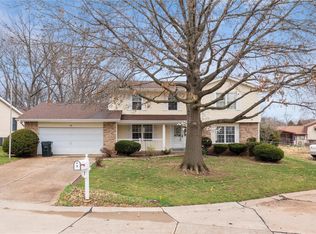
    Almost 1/3 acre lot seems like you are in the country-only minutes from Main Street & Streets of St. Charles-close to everything. This 4 bed, 2 1/2 bath home has over 2400+ sq ft of living space for you to enjoy. Beautiful mature trees & landscaping welcome you- o/s 2 car side entry garage on a culdesac. Large covered front porch to enjoy relaxing after a long day. The spacious great room would be great for family gatherings & has french doors that lead to that stunning backyard. Formal dining room/in home office area with parquet flooring. Oak cabinets & stainless steel appliances plus the preferred gas stove will make your meal prep a breeze in this kitchen & large breakfast room with bay window for beautiful morning views & another set of french doors to an oversize deck-what great bbq's could happen there. Upstairs you will find master suite with large w/i closet & attached full bath with dual sinks plus 3 other nice size bedrooms. MFL. Finished L/L rec room and office area-hurry.

    This property is not currently displayed as for sale or rent on Zillow. This may be different from what's on other websites or public sources.

    Zillow last checked:

    Listing updated:

    Listed by:

    Susan C Eilers 314-607-9631,

    Berkshire Hathaway HomeServices Select Properties,

    Jordan Eilers 314-607-6278,

    Berkshire Hathaway HomeServices Select Properties

    Bought with:

    Mary P Luckey, 2017007094

    RedKey Realty Leaders

    Source: MARIS,MLS#: 21022905MLS LogoOriginating MLS: St. Charles County Association of REALTORS

    Facts & features

    Interior

    Bedrooms & bathrooms
    • Bedrooms: 4
    • Bathrooms: 3
    • Full bathrooms: 2
    • 1/2 bathrooms: 1
    • Main level bathrooms: 1
    Primary bedroom
    • Features: Floor Covering: Carpeting, Wall Covering: Some
    • Level: Upper
    • Area: 345
    • Dimensions: 23x15
    Bedroom
    • Features: Floor Covering: Carpeting
    • Level: Upper
    • Area: 130
    • Dimensions: 13x10
    Bedroom
    • Features: Floor Covering: Carpeting
    • Level: Upper
    • Area: 120
    • Dimensions: 12x10
    Bedroom
    • Features: Floor Covering: Carpeting
    • Level: Upper
    • Area: 100
    • Dimensions: 10x10
    Primary bathroom
    • Features: Floor Covering: Vinyl, Wall Covering: None
    • Level: Upper
    • Area: 56
    • Dimensions: 8x7
    Breakfast room
    • Features: Floor Covering: Vinyl, Wall Covering: Some
    • Level: Main
    • Area: 117
    • Dimensions: 13x9
    Dining room
    • Features: Floor Covering: Parquet, Wall Covering: Some
    • Level: Main
    • Area: 195
    • Dimensions: 15x13
    Great room
    • Features: Floor Covering: Carpeting, Wall Covering: Some
    • Level: Main
    • Area: 345
    • Dimensions: 23x15
    Kitchen
    • Features: Floor Covering: Vinyl, Wall Covering: Some
    • Level: Main
    • Area: 100
    • Dimensions: 10x10
    Laundry
    • Features: Floor Covering: Vinyl, Wall Covering: None
    • Level: Main
    • Area: 60
    • Dimensions: 10x6
    Office
    • Features: Floor Covering: Carpeting
    • Level: Lower
    • Area: 200
    • Dimensions: 20x10
    Recreation room
    • Features: Floor Covering: Carpeting, Wall Covering: Some
    • Level: Lower
    • Area: 374
    • Dimensions: 22x17
    Heating
    • Forced Air, Natural Gas
    Cooling
    • Attic Fan, Ceiling Fan(s), Central Air, Electric
    Appliances
    • Included: Dishwasher, Disposal, Microwave, Gas Range, Gas Oven, Refrigerator, Stainless Steel Appliance(s), Gas Water Heater
    • Laundry: Main Level
    Features
    • Walk-In Closet(s), Double Vanity, Shower, Separate Dining, Entrance Foyer, Breakfast Room, Eat-in Kitchen, Pantry
    • Flooring: Carpet, Hardwood
    • Doors: Panel Door(s), French Doors, Storm Door(s)
    • Windows: Bay Window(s), Insulated Windows
    • Basement: Full,Partially Finished
    • Has fireplace: No
    • Fireplace features: Recreation Room, None
    Interior area
    • Total structure area: 2,434
    • Total interior livable area: 2,434 sqft
    • Finished area above ground: 1,934
    • Finished area below ground: 500

    Property

    Parking
    • Total spaces: 2
    • Parking features: Attached, Garage, Garage Door Opener, Oversized, Off Street
    • Attached garage spaces: 2
    Features
    • Levels: Two
    • Patio & porch: Deck, Covered
    Lot
    • Size: 0.29 Acres
    • Dimensions: .2924 acre
    • Features: Cul-De-Sac, Level
    Details
    • Additional structures: Shed(s)
    • Parcel number: 600235677000006.0000000
    • Special conditions: Standard

    Construction

    Type & style
    • Home type: SingleFamily
    • Architectural style: Colonial,Traditional,Other
    • Property subtype: Single Family Residence
    Materials
    • Fiber Cement, Frame
    Condition
    • Year built: 1984

    Utilities & green energy

    • Sewer: Public Sewer
    • Water: Public

    Community & HOA

    Community
    • Security: Smoke Detector(s)
    • Subdivision: Oak Hill Estate
    Location
    • Region: Saint Charles

    Financial & listing details

    • Price per square foot: $154/sqft
    • Annual tax amount: $2,768
    • Date on market: 4/15/2021
    • Cumulative days on market: 4 days
    • Listing terms: Cash,Conventional,FHA,VA Loan
    • Ownership: Private
    • Road surface type: Concrete

    Price history

    DateEventPrice
    5/18/2021Sold--
    Source: MARIS #21022905 Report a problem
    4/20/2021Pending sale$250,000$103/sqft
    Source: MARIS #21022905 Report a problem
    4/15/2021Listed for sale$250,000$103/sqft
    Source: MARIS #21022905 Report a problem

    Public tax history

    Tax history is unavailable.

    Neighborhood: 63303

    Nearby schools

    GreatSchools rating
    Schools provided by the listing agent
    • Elementary: Lincoln Elem.
    • Middle: Jefferson / Hardin
    • High: St. Charles High

    Source: MARIS. This data may not be complete. We recommend contacting the local school district to confirm school assignments for this home.

    Get a cash offer in 3 minutes
    Find out how much your home could sell for in as little as 3 minutes with a no-obligation cash offer.
    Estimated market value
    $374,000
    Get a cash offer in 3 minutes
    Find out how much your home could sell for in as little as 3 minutes with a no-obligation cash offer.
    Estimated market value
    $374,000