Skip main navigation
Off market
  • $801,400

    33 San Juan Dr, Rancho Mirage, CA 92270

    2beds
    2,198sqft
    SingleFamily
    Built in 1981
    0.31 Acres Lot
    $801,400 Zestimate®
    $365/sqft
    $3,173 Estimated rent

    Home value

    $801,400

    $737,000 - $874,000

    $3,173/mo

    Zestimate® history
    Loading
    Loading...

    Owner options

    List your home for rent

    $3,173/mo

    Rent Zestimate®

    Find your next renter with Zillow Rental Manager. Plus, with online applications, you can quickly screen prospective tenants – for free.

    Learn more

    $3,173/mo

    Rent Zestimate®

    Refinance and save

    $5,374/mo

    Est. payment

    Refinancing to a lower rate could help reduce your monthly payments and save thousands over the life of the loan.

    See today's rates

    $5,374/mo

    Est. payment

    Explore your selling options

    Work with a Zillow partner agent

    Leverage their expertise and Zillow's premium Showcase listings to get your home seen by more buyers.

    Get started

    List with your own agent

    Get your home in front of millions of buyers by listing it on Zillow.

    Learn how to do it

    Sell it yourself

    Take full control of how buyers see your home on Zillow by listing For Sale by Owner (FSBO).

    List your home

    What's special

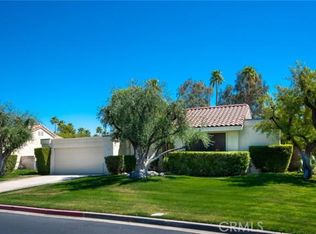
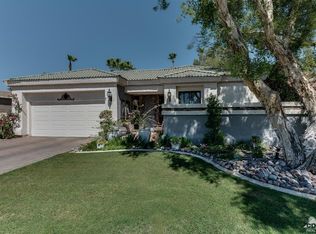
    One of a kind property! Do you want something no one else has.... This Santa Barbara Mission Style home has outstanding street presence located in small gated community of Mission Wells. Once you walk into the gated courtyard you will instantly be enamored by the beautiful metal front door and tile surround. The exquisite wall fountain is a hand painted copy of the fountain at the Santa Barbara Biltmore (The Four Seasons) The owner spared no expense on smooth stucco, marble floors, marble bathrooms and marble counter tops, custom cabinetry, indoor and outdoor lighting, and hand painted tiled murals around the property. The inspiration for this home came from the renowned Adamson House Museum in Malibu CA. The floorplan is open with the feeling of ultimate relaxation as you look around the entire property. The back of the house is mostly glass, the pool tile is another copy from the Adamson House Museum. The landscaped grounds and placement of the pool is extraordinary! The large lush backyard is completely private surrounded on two sides by a 9ft hedge, the south side has tremendous mountain and palm tree views! Covered rear patio and large side patio are more than enough to entertain your guests. This home is one to behold and share with others! The community has 2 tennis courts and 4 Pickle Board courts, heated pool and Spa. Conveniently located to restaurants, Gleeson's, fire/police, hospitals and museums. El Paseo is 5 miles & PS is 7 miles away.

    This property is off market, which means it's not currently listed for sale or rent on Zillow. This may be different from what's available on other websites or public sources.

    Facts & features

    Interior

    Bedrooms & bathrooms
    • Bedrooms: 2
    • Bathrooms: 2
    • Full bathrooms: 2
    Heating
    • Forced air, Electric, Gas
    Cooling
    • Central
    Appliances
    • Included: Dishwasher, Garbage disposal, Microwave, Refrigerator
    • Laundry: In Kitchen
    Features
    • Recessed Lighting, Stone Counters, Block Walls, Chair Railings, Wainscoting, Open Floorplan, Cathedral Ceiling(s), Ceiling Fan(s), Crown Molding, High Ceilings, Storage
    • Windows: Blinds, Custom Covering, Plantation Shutters, French/Mullioned
    • Has fireplace: Yes
    • Fireplace features: Living Room, Gas
    • Common walls with other units/homes: No Common Walls
    Interior area
    • Total interior livable area: 2,198 sqft

    Property

    Parking
    • Total spaces: 4
    • Parking features: Garage - Attached
    Accessibility
    • Accessibility features: No Interior Steps, 36 inch or more wide halls, Doors - Swing in, Parking
    Features
    • Levels: One
    • Patio & porch: Slab, Patio, Brick
    • Exterior features: Stucco
    • Pool features: Private, Heated, Fenced, Community, Gas Heat
    • Spa features: In Ground, Private, Community
    • Fencing: Privacy, Stucco Wall, Block
    • Has view: Yes
    • View description: Mountain
    Lot
    • Size: 0.31 Acres
    • Features: Front Yard, Sprinklers In Rear, Level with Street, Landscaped, Lot 10000-19999 Sqft, Lawn, Sprinklers In Front, Level
    Details
    • Parcel number: 674480033
    • Special conditions: Standard

    Construction

    Type & style
    • Home type: SingleFamily
    • Architectural style: Spanish
    Materials
    • Roof: Tile
    Condition
    • Updated/Remodeled
    • Year built: 1981

    Utilities & green energy

    • Electric: 220 Volts in Kitchen
    • Sewer: Public Sewer
    • Water: Public
    • Utilities for property: Underground Utilities, Phone Connected, Sewer Connected, Electricity Connected, Natural Gas Connected

    Community & neighborhood

    Location
    • Region: Rancho Mirage

    HOA & financial

    HOA
    • Has HOA: Yes
    • HOA fee: $344 monthly
    • Amenities included: Common RV Parking

    Other

    Other facts
    • CommonWalls: No Common Walls
    • ConstructionMaterials: Stucco
    • PropertyType: Residential
    • StateOrProvince: CA
    • YearBuiltSource: Assessor
    • StandardStatus: Pending
    • CountyOrParish: Riverside
    • LotFeatures: Front Yard, Sprinklers In Rear, Level with Street, Landscaped, Lot 10000-19999 Sqft, Lawn, Sprinklers In Front, Level
    • SpecialListingConditions: Standard
    • EatingArea: Breakfast Counter / Bar, Dining Room
    • FireplaceFeatures: Living Room, Gas
    • PreviousStandardStatus: Active Under Contract
    • AssociationFeeFrequency: Monthly
    • RoomType: Living Room, Master Suite, Family Room, All Bedrooms Down, Formal Entry, Entry, Main Floor Master Bedroom, Foyer, Attic, Kitchen
    • SpaFeatures: In Ground, Private, Community
    • ArchitecturalStyle: Spanish
    • InteriorFeatures: Recessed Lighting, Stone Counters, Block Walls, Chair Railings, Wainscoting, Open Floorplan, Cathedral Ceiling(s), Ceiling Fan(s), Crown Molding, High Ceilings, Storage
    • PatioAndPorchFeatures: Slab, Patio, Brick
    • StreetSuffix: Drive
    • WindowFeatures: Blinds, Custom Covering, Plantation Shutters, French/Mullioned
    • Appliances: Convection Oven, Dishwasher, Microwave, Refrigerator, Ice Maker, Vented Exhaust Fan, Self Cleaning Oven, Disposal, Range Hood, Electric Cooktop
    • AssociationAmenities: Common RV Parking
    • PoolFeatures: Private, Heated, Fenced, Community, Gas Heat
    • Heating: Natural Gas, Central
    • AssociationAmenities: Pool
    • Roof: Spanish Tile, Flat
    • CommunityFeatures: Curbs
    • ExteriorFeatures: Satellite Dish
    • Fencing: Privacy, Stucco Wall, Block
    • ParkingFeatures: Driveway, Garage - Single Door, Garage Faces Front
    • AssociationAmenities: Picnic Area
    • View: Pool, Mountain(s)
    • City: Rancho Mirage
    • MLSAreaMajor: 321 - Rancho Mirage
    • DirectionFaces: West
    • PropertyCondition: Updated/Remodeled
    • LaundryFeatures: In Kitchen
    • AccessibilityFeatures: No Interior Steps, 36 inch or more wide halls, Doors - Swing in, Parking
    • CommunityFeatures: Storm Drains
    • Cooling: Electric, Central Air
    • Utilities: Underground Utilities, Phone Connected, Sewer Connected, Electricity Connected, Natural Gas Connected
    • HighSchoolDistrict: Palm Springs Unified
    • Appliances: Water Line to Refrigerator
    • AssociationAmenities: Paddle Tennis, Trash, Spa/Hot Tub, Tennis Court(s)
    • Levels: One
    • RoadSurfaceType: Paved
    • ElevationUnits: Feet
    • LivingAreaUnits: Square Feet
    • WaterSource: Public
    • LotSizeSource: Assessor
    • FoundationDetails: Slab
    • Flooring: Stone
    • AttachedGarageYN: 1
    • Country: US
    • RoomKitchenFeatures: Kitchen Island, Kitchen Open to Family Room, Stone Counters, Built-in Trash/Recycling
    • RoomBathroomFeatures: Bathtub, Shower, Double Sinks In Master Bath, Remodeled, Upgraded, Stone Counters, Privacy toilet door, Linen Closet/Storage, Dual shower heads (or Multiple)
    • TaxTractNumber: 12592
    • Sewer: Public Sewer
    • Electric: 220 Volts in Kitchen
    • SeniorCommunityYN: 0
    • CommonInterest: Planned Development
    • ParcelNumber: 674480033
    • Road surface type: Paved

    Price history

    DateEventPrice
    8/31/2020Sold$629,000-3.1%$286/sqft
    Source: Public Record Report a problem
    7/28/2020Pending sale$649,000$295/sqft
    Source: RE/MAX Estate Properties #PV20138077 Report a problem
    7/18/2020Listed for sale$649,000+109%$295/sqft
    Source: RE/MAX Estate Properties #PV20138077 Report a problem
    8/23/2002Sold$310,500+63.4%$141/sqft
    Source: Public Record Report a problem
    3/30/1995Sold$190,000-13.1%$86/sqft
    Source: Public Record Report a problem
    12/9/1994Sold$218,636$99/sqft
    Source: Public Record Report a problem

    Public tax history

    YearProperty taxesTax assessment
    2025$8,714 -1.2%$680,307 +2%
    2024$8,822 -0.6%$666,968 +2%
    2023$8,876 +1.7%$653,891 +2%
    2022$8,724 +2.3%$641,070 +2%
    2021$8,526 +58.3%$628,500 +58.2%
    2020$5,384 +1.7%$397,275 +2%
    2019$5,295 +1.8%$389,486 +2%
    2018$5,200 +1.5%$381,850 +2%
    2017$5,126 $374,364 +2%
    2016$5,126 +6.6%$367,024 +1.5%
    2015$4,810 +0.7%$361,512 +2%
    2014$4,775 $354,432 +1.8%
    2013-- $348,000 +21.3%
    2012-- $287,000 +5.1%
    2011-- $273,000 -15.7%
    2010-- $324,000 +3.2%
    2009-- $314,000 -5.1%
    2008-- $330,787 +2%
    2007-- $324,302 +2%
    2006-- $317,944 +2%
    2005-- $311,711 +3.9%
    2003-- $300,000 +38.9%
    2002-- $216,028 +2%
    2001$2,493 +2.3%$211,793 +2%
    2000$2,437 $207,641

    Find assessor info on the county website

    Neighborhood: 92270

    Nearby schools

    GreatSchools rating
    Schools provided by the listing agent
    • High: Rancho Mirage
    • District: Palm Springs Unified

    Source: The MLS. This data may not be complete. We recommend contacting the local school district to confirm school assignments for this home.

    Get a cash offer in 3 minutes
    Find out how much your home could sell for in as little as 3 minutes with a no-obligation cash offer.
    Estimated market value
    $801,400
    Get a cash offer in 3 minutes
    Find out how much your home could sell for in as little as 3 minutes with a no-obligation cash offer.
    Estimated market value
    $801,400