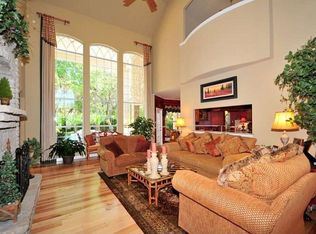
What if coming home felt like entering an enchanted sanctuary-where the walls breathe with light, and the line between inside and outside fades away? Tucked beneath a canopy of mature oaks with a yard that unfolds into a greenway, this exceptional property offers a rare blend of timeless elegance, architectural detail, and everyday comfort. It begins at the street with a stroll down a curved sidewalk. This home will mesmerize you and set the stage for the stress of life to melt away. Upon entering, your eyes are drawn through a soaring two-story wall of windows to a lush green vista: a stunning flagstone patio, glistening pool and spa, waterfall feature, and pergola-shaded dining area-all set against the peaceful backdrop of the Salado Creek greenbelt. You can almost hear the birds chirping-envision yourself enjoying coffee or wine, sitting in a chair, immersed in nature. The home's heart is anchored by a fully renovated kitchen designed for those who love to cook, gather, and celebrate. Quartz countertops, stainless steel appliances, double ovens, a six-burner gas cooktop, and an expansive island offer both beauty and function. Deep drawers, display cabinetry, custom storage features, and a walk-in pantry ensure everything has its place. The kitchen opens seamlessly to a light-filled breakfast area and a spacious living room, centered around a gas fireplace flanked by custom built-ins. Whether entertaining a crowd or enjoying a quiet evening in, the flow is effortless, and it feels like the outside is part of your interior. The main level features rich wood and tile flooring throughout along with elegant architectural details like tray ceilings, arched niches, and tall baseboards. Off the entry, a formal dining room with bay windows adds charm, while a private study with French pocket doors, a walk-in closet, and built-in bookshelves offers a peaceful space to work or reflect. The first-floor primary suite is its own retreat. With a double tray ceiling, serene backyard views, and a luxurious renovated ensuite bath, this space invites you to unwind. The spa-inspired bathroom includes dual vanities, a freestanding soaking tub, a frameless walk-in shower with dual heads, a towel warmer, and heated floors. The customized walk-in closet will be the envy of many! There is a perfect craft room tucked away on the first floor that could also serve as a second office. Upstairs, the possibilities expand. A flex room situated by itself-which could be a game room, mother-in-law suite, or guest quarters with a built-in window bench and full bath-welcomes play or relaxation, while a separate bonus room makes the perfect gym, hobby space, or storage area. The secondary bedrooms are generously sized and filled with natural light, offering comfort and versatility for guests or household members. Each offers generous closet storage and convenient bathroom access. Beyond the interior of the home lies a yard that invites you to enjoy life. From a thoughtful screened-in porch for year-round enjoyment, to summer pool parties around the in-water Margarita Bar, to lounging in the hot tub, and to winter evenings by the fire pit-this backyard was meant to be shared. The greenway offers peaceful morning walks, a run, or even biking with your own discreet, private access. For those who love fresh ingredients, you also have your own gardening area with raised beds, a potting bench, and a storage room. This home also includes a spacious three-car side-entry garage with an EV charger. It offers an easy turn radius in and out of the garages, with plenty of room to play basketball too. The quiet cul-de-sac location ensures minimal traffic and added privacy. **33 Sanctuary** evokes a magical, serene quality-like stepping into a dream where nature and structure are perfectly fused. "Please be aware some photos have been virtually staged."
Sold
Price Unknown
33 Sanctuary Dr., San Antonio, TX 78248
5beds
4,532sqft
Single Family Residence
Built in 1999
0.55 Acres Lot
$1,311,400 Zestimate®
$--/sqft
$6,836 Estimated rent
Home value
$1,311,400
$1.22M - $1.42M
$6,836/mo
Zestimate® history
Owner options
List your home for rent
$6,836/mo
Rent Zestimate®
Find your next renter with Zillow Rental Manager. Plus, with online applications, you can quickly screen prospective tenants – for free.
$6,836/mo
Rent Zestimate®
Refinance and save
$618/mo
Est. payment
Refinancing to a lower rate could help reduce your monthly payments and save thousands over the life of the loan.
$618/mo
Est. payment
Explore your selling options
Work with a Zillow partner agent
Leverage their expertise and Zillow's premium Showcase listings to get your home seen by more buyers.
Get startedList with your own agent
Get your home in front of millions of buyers by listing it on Zillow.
Learn how to do itSell it yourself
Take full control of how buyers see your home on Zillow by listing For Sale by Owner (FSBO).
List your homeWhat's special
Gas fireplaceMother-in-law suiteHot tubGuest quartersEv chargerPergola-shaded dining areaGlistening pool and spa
Zillow last checked:
Listing updated:
Listed by:
Melissa Stagers TREC #435856 (210) 305-5665,
M. Stagers Realty Partners
Source: LERA MLS,MLS#: 1885708
Facts & features
Interior
Bedrooms & bathrooms
- Bedrooms: 5
- Bathrooms: 5
- Full bathrooms: 4
- 1/2 bathrooms: 1
Primary bedroom
- Features: Walk-In Closet(s), Ceiling Fan(s), Full Bath
- Area: 288
- Dimensions: 18 x 16
Bedroom 2
- Area: 150
- Dimensions: 15 x 10
Bedroom 3
- Area: 168
- Dimensions: 14 x 12
Bedroom 4
- Area: 169
- Dimensions: 13 x 13
Bedroom 5
- Area: 156
- Dimensions: 13 x 12
Primary bathroom
- Features: Tub/Shower Separate, Separate Vanity, Bidet
- Area: 160
- Dimensions: 16 x 10
Dining room
- Area: 238
- Dimensions: 17 x 14
Family room
- Area: 352
- Dimensions: 22 x 16
Kitchen
- Area: 255
- Dimensions: 17 x 15
Living room
- Area: 360
- Dimensions: 30 x 12
Office
- Area: 156
- Dimensions: 13 x 12
Heating
- Central, 3+ Units, Natural Gas
Cooling
- Ceiling Fan(s), Three+ Central
Appliances
- Included: Cooktop, Built-In Oven, Self Cleaning Oven, Microwave, Gas Cooktop, Indoor Grill, Disposal, Dishwasher, Water Softener Owned, Gas Water Heater, Double Oven, 2+ Water Heater Units, Tankless Water Heater, ENERGY STAR Qualified Appliances
- Laundry: Main Level
Features
- Two Living Area, Separate Dining Room, Eat-in Kitchen, Two Eating Areas, Kitchen Island, Pantry, Study/Library, Game Room, Utility Room Inside, 1st Floor Lvl/No Steps, High Ceilings, High Speed Internet, Walk-In Closet(s), Master Downstairs, Ceiling Fan(s), Chandelier, Solid Counter Tops, Custom Cabinets, Programmable Thermostat
- Flooring: Carpet, Ceramic Tile, Linoleum, Wood, Painted/Stained
- Windows: Double Pane Windows, Window Coverings
- Has basement: No
- Attic: Pull Down Stairs
- Number of fireplaces: 1
- Fireplace features: One, Family Room, Gas Logs Included, Gas, Glass Doors
Interior area
- Total structure area: 4,532
- Total interior livable area: 4,532 sqft
Property
Parking
- Total spaces: 3
- Parking features: Three Car Garage, Attached, Garage Faces Side, Garage Door Opener
- Attached garage spaces: 3
Accessibility
- Accessibility features: Grab Bars in Bathroom(s), First Floor Bath, Full Bath/Bed on 1st Flr, First Floor Bedroom
Features
- Levels: Two
- Stories: 2
- Patio & porch: Patio, Covered, Deck, Screened
- Exterior features: Sprinkler System, Rain Gutters, Lighting
- Has private pool: Yes
- Pool features: In Ground, Pool/Spa Combo, Fenced, Community
- Has spa: Yes
- Spa features: Bath
- Fencing: Wrought Iron,Stone/Masonry Fence
- Has view: Yes
- View description: Bluff View
Lot
- Size: 0.55 Acres
- Features: Greenbelt, 1/2-1 Acre, Rolling Slope, Curbs, Street Gutters, Streetlights
- Residential vegetation: Mature Trees, Mature Trees (ext feat)
Details
- Additional structures: Shed(s)
- Parcel number: 189000015020
Construction
Type & style
- Home type: SingleFamily
- Architectural style: Mediterranean
- Property subtype: Single Family Residence
Materials
- Stucco
- Foundation: Slab
- Roof: Metal
Condition
- Pre-Owned
- New construction: No
- Year built: 1999
Details
- Builder name: Sitterle
Utilities & green energy
- Electric: CPS
- Gas: CPS
- Sewer: SAWS, Sewer System
- Water: SAWS, Water System
- Utilities for property: Cable Available, Private Garbage Service
Green energy
- Energy efficient items: Variable Speed HVAC
- Water conservation: Low Flow Commode
Community & HOA
Community
- Features: Tennis Court(s), Playground, Bike Trails, Cluster Mail Box, School Bus
- Security: Smoke Detector(s), Security System Owned, Carbon Monoxide Detector(s), Controlled Access, Security Guard
- Subdivision: Inwood Estates
HOA
- Has HOA: Yes
- HOA fee: $618 quarterly
- HOA name: INWOOD HOA
- Second HOA name: Inwood Swim Club (voluntary)
- Additional fee info: HOA Fee 2: $185.00 Semi-Annually
Location
- Region: San Antonio
Financial & listing details
- Tax assessed value: $1,075,000
- Annual tax amount: $27,018
- Date on market: 7/30/2025
- Cumulative days on market: 12 days
- Listing terms: Conventional,VA Loan,Cash
- Road surface type: Paved
Price history
| Date | Event | Price |
|---|---|---|
| 8/21/2025 | Sold | -- |
Source:  LERA MLS #1885708 Report a problem LERA MLS #1885708 Report a problem | ||
| 8/11/2025 | Pending sale | $1,499,000$331/sqft |
Source: LERA MLS #1885708 Report a problem | ||
| 8/3/2025 | Contingent | $1,499,000$331/sqft |
Source: LERA MLS #1885708 Report a problem | ||
| 7/30/2025 | Listed for sale | $1,499,000+63.9%$331/sqft |
Source: LERA MLS #1885708 Report a problem | ||
| 12/15/2009 | Listing removed | $914,500$202/sqft |
Source: TNC Report a problem | ||
| 8/10/2009 | Sold | -- |
Source: LERA MLS #789863 Report a problem | ||
| 4/2/2009 | Listed for sale | $914,500$202/sqft |
Source: TNC Report a problem | ||
| 6/30/2005 | Sold | -- |
Source: LERA MLS #534284 Report a problem | ||
Public tax history
| Year | Property taxes | Tax assessment |
|---|---|---|
| 2025 | $15,413 -7.1% | $1,075,000 -11.2% |
| 2024 | $16,583 -1.9% | $1,210,000 +10% |
| 2023 | $16,901 -19.1% | $1,100,000 +10% |
| 2022 | $20,882 -0.5% | $1,000,000 +4.2% |
| 2021 | $20,980 | $960,000 +1.7% |
| 2020 | $20,980 -1.3% | $943,800 -8.4% |
| 2019 | $21,254 | $1,030,000 -2.7% |
| 2018 | $21,254 +1.4% | $1,059,000 +10% |
| 2017 | $20,953 +0.2% | $963,030 +2.5% |
| 2016 | $20,909 +1.1% | $940,000 +5.6% |
| 2015 | $20,679 | $889,999 +10% |
| 2014 | $20,679 | $809,090 -8.7% |
| 2013 | -- | $886,325 +10% |
| 2012 | -- | $805,750 +6.1% |
| 2011 | -- | $759,580 -0.9% |
| 2010 | -- | $766,180 +25.4% |
| 2009 | -- | $610,973 +10% |
| 2008 | -- | $555,430 -0.4% |
| 2007 | -- | $557,520 -1.2% |
| 2006 | -- | $564,480 +10.9% |
| 2005 | -- | $509,180 |
| 2004 | -- | -- |
| 2003 | -- | -- |
| 2002 | -- | -- |
| 2001 | -- | -- |
| 2000 | -- | -- |
Find assessor info on the county website
Neighborhood: Inwood Homeowners
Nearby homes
- $1,078,0000.53 Acres31 Sanctuary Dr, San Antonio, TX 78248Off Market
- $1,909,9007 bd9 ba9.5k sqft35 Sanctuary Dr, San Antonio, TX 78248Off Market
- $1,149,3005 bd4 ba4k sqft32 Sanctuary Dr, San Antonio, TX 78248Off Market
- $884,7004 bd3 ba3.5k sqft30 Sanctuary Dr, San Antonio, TX 78248Off Market
- $1,288,0005 bd5 ba3.9k sqft34 Sanctuary Dr, San Antonio, TX 78248Off Market
- $1,313,2004 bd4 ba5.1k sqft37 Sanctuary Dr, San Antonio, TX 78248Off Market
- $--5 bd6 ba6.2k sqft29 Sanctuary Dr, San Antonio, TX 78248Sold
- $1,014,6004 bd3 ba3.8k sqft28 Sanctuary Dr, San Antonio, TX 78248Off Market
Nearby schools
GreatSchools rating
- 9/10Blattman Elementary SchoolGrades: PK-5Distance: 1.1 mi
- 6/10Hobby Middle SchoolGrades: 6-8Distance: 2.9 mi
- 6/10Clark High SchoolGrades: 9-12Distance: 2.6 mi
Schools provided by the listing agent
- Elementary: Blattman
- Middle: Hobby William P.
- High: Clark
- District: Northside
Source: LERA MLS. This data may not be complete. We recommend contacting the local school district to confirm school assignments for this home.
Get a cash offer in 3 minutes
Find out how much your home could sell for in as little as 3 minutes with a no-obligation cash offer.
Estimated market value
$1,311,400
Get a cash offer in 3 minutes
Find out how much your home could sell for in as little as 3 minutes with a no-obligation cash offer.
Estimated market value
$1,311,400
- Texas
- Bexar County
- San Antonio
- 78248
- Inwood Homeowners
- 33 Sanctuary Dr.
Nearby cities
Nearby neighborhoods
Nearby zip codes
Other San Antonio Topics
