33 Sandy Ln, Surf City, NC 28445 - Compelling turn-key coastal home ideal for
short-term rental income or as a primary residence.
This well priced, fully furnished home is turn-key ready for an investor seeking an addition to a property portfolio or for a family's primary residence (or home away from home!). Pride of ownership shows through on this 4 bed / 3 bath / 2,311 sq ft home because it was maintained as a primary residence up until July (2026) when it was converted to a Short-Term Rental (STR). As an STR, it has performed extremely well!
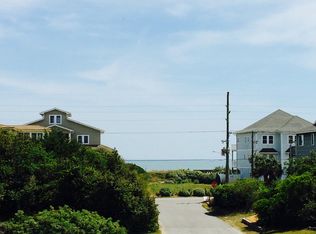
Located in the Sandy Ridge neighborhood of Surf City, it sits on a quiet cul-de-sac lot, with an open floorplan and water views of the Intercoastal Waterway (ICW). Its less then 5 mins walking distance to the beach and private beach access via Sandy Ridge's two deeded boardwalks make this an ideal spot for families and renters.
The area is also highly walkable and bikeable, featuring trails that connect to Island Oaks and Pleasant Cove neighborhoods. There is no HOA, however, homeowners have the optional opportunity to join the Island Oaks HOA and Water Access Community for an annual fee of $500. Residents gain access to a day dock, boat ramp, and gazebo, with a canal providing ICW access in just minutes.
STR Potential
• Already set up and onboarded with a trusted property management company.
• Fully furnished
• Private boardwalk beach access just minutes away, plus ICW/marsh/sound views that guests love for sunsets,
kayaking, paddleboarding, and quiet outdoor time.
• Four covered decks,
• Detached, fully finished flex space (183 additional sq ft, insulated with a mini-split HVAC)
that can serve as an extra sleeping area, kids' retreat, office, or hobby space--boosting
occupancy flexibility and nightly rates.
• Interior elevator for multi-level accessibility
• High-end, durable finishes (LVP flooring throughout, granite counters, electric induction range,
tankless water heater, custom cabinetry with lit closets/pantry, premium window
treatments + solar tinting, keyless entry) that hold up well under rental use and
photograph beautifully.
• Outdoor shower, beach-gear storage, privacy-fenced backyard (room for kids, pets, or a
future pool), and ample parking.
• Stylish furnishings that may convey with an acceptable offer, reducing startup costs.
• Quiet interior neighborhood setting that appeals to families seeking a peaceful baseclose to Surf City shops/restaurants (<2 miles) and Topsail Beach (<5 miles), while still delivering the classic beach lifestyle (surfing, beachcombing, cycling, walking).
Outstanding as a Primary Home. A wonderful place to call home.
This home is made for full-time living--refined enough to feel special every day, yet easy and low maintenance so you can simply enjoy it. The reverse open plan invites light and views into every space, while the elevator keeps all levels comfortably within reach. Thoughtful storage, beautiful appliances, a gas fireplace, and covered outdoor areas make daily life feel effortless and welcoming.
Tucked on a quiet cul-de-sac away from the main road, with no HOA restrictions, a fenced backyard, and the beach just moments away, it offers that rare balance of peaceful privacy and everyday convenience. Whether you're settling in for a quiet off-season afternoon or gathering with family and friends, the generous indoor and outdoor spaces feel ready for both.
Sold for $990,000
Zillow last checked:
Listing updated:
Bought with:
Andrew Davis, 331606
REAL Broker LLC
Source: Hive MLS,MLS#: 100597977 Originating MLS: Jacksonville Board of Realtors
Originating MLS: Jacksonville Board of RealtorsPrice history
| Date | Event | Price |
|---|---|---|
| 10/8/2026 | Sold | $990,000$428/sqft |
Source:  Hive MLS #100597977 Report a problem Hive MLS #100597977 Report a problem | ||
| 9/9/2026 | Pending sale | $990,000$428/sqft |
Source: Hive MLS #100597977 Report a problem | ||
| 8/21/2026 | Listed for sale | $990,000-10%$428/sqft |
Source: Hive MLS #100597977 Report a problem | ||
| 6/12/2026 | Listing removed | $1,100,000$476/sqft |
Source: Hive MLS #100566237 Report a problem | ||
| 4/10/2026 | Listed for sale | $1,100,000+28.7%$476/sqft |
Source: Hive MLS #100566237 Report a problem | ||
| 11/23/2021 | Sold | $855,000+0.6%$370/sqft |
Source: Hive MLS #100290911 Report a problem | ||
| 10/6/2021 | Pending sale | $849,900$368/sqft |
Source: Hive MLS #100290911 Report a problem | ||
| 9/16/2021 | Listed for sale | $849,900+1114.1%$368/sqft |
Source: Hive MLS #100290911 Report a problem | ||
| 8/2/2018 | Sold | $70,000$30/sqft |
Source: Public Record Report a problem | ||
Get a cash offer in 3 minutes
Find out how much your home could sell for in as little as 3 minutes with a no-obligation cash offer.
Estimated market value
$969,600
