Skip main navigation
Off market
  • $696,500

    33 Sarasota Dr, Stafford, VA 22554

    4beds
    3,358sqft
    Detached
    Built in 1991
    0.47 Acres Lot
    $696,500 Zestimate®
    $207/sqft
    $3,433 Estimated rent

    Home value

    $696,500

    $662,000 - $731,000

    $3,433/mo

    Zestimate® history
    Loading
    Loading...

    Owner options

    List your home for rent

    $3,433/mo

    Rent Zestimate®

    Find your next renter with Zillow Rental Manager. Plus, with online applications, you can quickly screen prospective tenants – for free.

    Learn more

    $3,433/mo

    Rent Zestimate®

    Refinance and save

    $4,186/mo

    Est. payment

    Refinancing to a lower rate could help reduce your monthly payments and save thousands over the life of the loan.

    See today's rates

    $4,186/mo

    Est. payment

    Explore your selling options

    Work with a Zillow partner agent

    Leverage their expertise and Zillow's premium Showcase listings to get your home seen by more buyers.

    Get started

    List with your own agent

    Get your home in front of millions of buyers by listing it on Zillow.

    Learn how to do it

    Sell it yourself

    Take full control of how buyers see your home on Zillow by listing For Sale by Owner (FSBO).

    List your home

    What's special

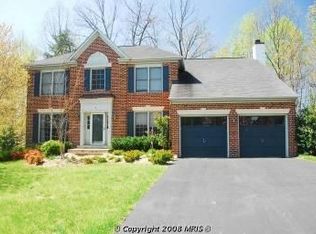
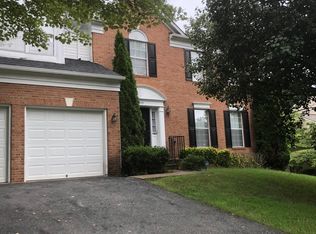
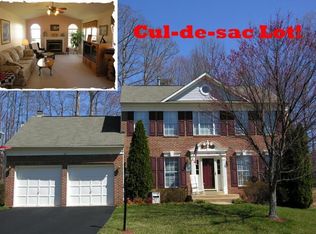
    Welcome home to 33 Sarasota Drive. This beautifully updated home boasts tons of natural light, a fresh neutral paint scheme, farmhouse chic light fixtures, and upgraded luxury grade vinyl plank driftwood style flooring. Separate formal living and formal dining flank the entry foyer and lead to the bright kitchen with refreshed white cabinetry, maintenance free light corian counters, and newer stainless steel kitchen appliances. Large main level office with glass paneled French doors could double as a main level bedroom or perfect for a work from home setting. Oversized family room with vaulted ceilings and wood burning fireplace in rear overlooking peaceful and quiet wooded lot, one of the largest in Park Ridge! Two level large deck walks out from family room or basement and ground level wraps behind house for a tranquil outdoor setting. Four bedrooms upstairs centered around a large hall landing with full bath and upper laundry room. Primary suite opens through double doors to a sitting area, easily doubling as second home office or child's nursery. Primary bedroom features vaulted ceilings, three closets, and full bath with double vanity and separate shower and tub. Basement offers amazing potential for owners entertaining and enjoyment; multigenerational in law suite with second kitchen, full bath, and two rooms which could be additional bedrooms; or additional rental income.

    This property is not currently displayed as for sale or rent on Zillow. This may be different from what's on other websites or public sources.

    Facts & features

    Interior

    Bedrooms & bathrooms
    • Bedrooms: 4
    • Bathrooms: 5
    • Full bathrooms: 4
    • 1/2 bathrooms: 1
    Heating
    • Forced air, Gas
    Cooling
    • Central
    Appliances
    • Included: Dishwasher, Dryer, Freezer, Garbage disposal, Microwave, Range / Oven, Refrigerator, Washer
    Features
    • Basement: Finished
    • Has fireplace: Yes
    • Fireplace features: masonry
    Interior area
    • Total interior livable area: 3,358 sqft
    • Finished area below ground: 950

    Property

    Parking
    • Parking features: Garage - Attached
    Accessibility
    • Accessibility features: Level Entry - Main
    Features
    • Exterior features: Vinyl
    Lot
    • Size: 0.47 Acres
    Details
    • Parcel number: 20S23197
    • Special conditions: Short Sale

    Construction

    Type & style
    • Home type: SingleFamily
    • Architectural style: Colonial
    • Property subtype: Detached
    Materials
    • Frame
    • Roof: Composition
    Condition
    • Year built: 1991

    Community & HOA

    HOA
    • Has HOA: Yes
    • HOA fee: $41 monthly
    Location
    • Region: Stafford

    Financial & listing details

    • Price per square foot: $207/sqft
    • Tax assessed value: $597,800
    • Annual tax amount: $5,521

    Price history

    DateEventPrice
    1/21/2022Sold$555,000+1.1%$165/sqft
    Source: Bright MLS #VAST2006086 Report a problem
    12/20/2021Pending sale$549,000$163/sqft
    Source: RE/MAX International #VAST2006086 Report a problem
    12/20/2021Contingent$549,000$163/sqft
    Source: Bright MLS #VAST2006086 Report a problem
    12/18/2021Listed for sale$549,000+44.5%$163/sqft
    Source: Bright MLS #VAST2006086 Report a problem
    9/4/2019Listing removed$380,000$113/sqft
    Source: Keller Williams Capital Properties #VAST100077 Report a problem
    8/22/2019Listed for sale$380,000-9.7%$113/sqft
    Source: Keller Williams Capital Properties #VAST100077 Report a problem
    7/1/2016Sold$420,6800%$125/sqft
    Source: Public Record Report a problem
    4/20/2016Price change$420,700+1.4%$125/sqft
    Source: 1st Choice Better Homes & Land LC #ST9626362 Report a problem
    4/16/2016Pending sale$415,000$124/sqft
    Source: 1st Choice Better Homes & Land LC #ST9626362 Report a problem
    4/15/2016Listed for sale$415,000$124/sqft
    Source: 1st Choice Better Homes & Land LC #ST9626362 Report a problem

    Public tax history

    YearProperty taxesTax assessment
    2025$5,521 +3.4%$597,800
    2024$5,342 +21.6%$597,800 +22.1%
    2023$4,392 +5.6%$489,400
    2022$4,160 +6.8%$489,400 +21.8%
    2021$3,897 $401,700
    2020$3,897 -0.5%$401,700 +3.6%
    2019$3,915 +2%$387,600
    2018$3,837 +7.8%$387,600 +7.8%
    2017$3,561 $359,700
    2016$3,561 $359,700 -1.7%
    2015-- $366,100
    2014-- $366,100 +5.9%
    2013-- $345,800
    2012-- $345,800 -2.1%
    2011-- $353,100
    2010-- $353,100 -19.2%
    2009-- $436,800
    2008-- $436,800 -19.1%
    2006-- $540,200
    2005-- $540,200 +70.8%
    2004-- $316,200 +36.6%
    2003-- $231,400 +4.2%
    2002-- $222,100 +9.8%
    2001-- $202,300
    2000-- $202,300
    Find assessor info on the county website

    Neighborhood: 22554

    Nearby schools

    GreatSchools rating
    Schools provided by the listing agent
    • Elementary: HAMPTON OAKS
    • Middle: HH POOLE
    • High: NORTH STAFFORD
    • District: STAFFORD COUNTY PUBLIC SCHOOLS

    Source: The MLS. This data may not be complete. We recommend contacting the local school district to confirm school assignments for this home.

    Get a cash offer in 3 minutes
    Find out how much your home could sell for in as little as 3 minutes with a no-obligation cash offer.
    Estimated market value
    $696,500
    Get a cash offer in 3 minutes
    Find out how much your home could sell for in as little as 3 minutes with a no-obligation cash offer.
    Estimated market value
    $696,500