Tucked away at the end of a quiet cul-de-sac in Avon's desirable Avonridge neighborhood, this exceptional home offers the perfect blend of privacy, space & everyday comfort on 1.67 acres surrounded by nature. With 5 bedrooms, 3 full & 2 half baths, & 5,582 square feet, there's room for everyone to spread out. A brand-new roof & automatic generator add peace of mind, while the updated kitchen features granite countertops, a center island with breakfast bar, & a spacious dining area surrounded by windows overlooking the peaceful backyard-ideal for gathering with family & friends. The screened porch with skylights extends your living space outdoors, creating the perfect spot for entertaining, dining, or simply relaxing throughout the warmer months. A first-floor study with custom built-ins offers an ideal work-from-home space or library. The impressive first-floor primary suite (25.7' x 20') is privately located at the rear of the home, providing a quiet retreat with tranquil views. Upstairs, four additional bedrooms offer flexibility for family, guests, hobbies, or additional home office space. Two bedrooms share a Jack-&-Jill bath with separate vanity areas, while another full bath is accessible from both a bedroom & the hallway. Thoughtfully designed for today's lifestyle, this home combines flexible living spaces, sought-after first-floor living, & a peaceful setting just minutes from Avon's shopping, dining, schools & recreation.
Accepting backups
$999,900
33 Saxon Woods, Avon, CT 06001
5beds
5,582sqft
Single Family Residence
Built in 1987
1.67 Acres Lot
$-- Zestimate®
$179/sqft
$-- HOA
What's special
- 56 days
- 157
- 2
Zillow last checked:
Listing updated:
Listed by:
Meyerson Soto Byrnes Team at Coldwell Banker,
Lori B. Meyerson (860)983-4792,
Coldwell Banker Realty 860-231-2600
Source: Smart MLS,MLS#: 24196006
Facts & features
Interior
Bedrooms & bathrooms
- Bedrooms: 5
- Bathrooms: 6
- Full bathrooms: 3
- 1/2 bathrooms: 3
Rooms
- Room types: Laundry
Primary bedroom
- Features: Full Bath, Stall Shower, Whirlpool Tub, Wall/Wall Carpet
- Level: Main
- Area: 514 Square Feet
- Dimensions: 20 x 25.7
Bedroom
- Features: Jack & Jill Bath, Wall/Wall Carpet
- Level: Upper
- Area: 184.6 Square Feet
- Dimensions: 13 x 14.2
Bedroom
- Features: Built-in Features, Jack & Jill Bath, Wall/Wall Carpet
- Level: Upper
- Area: 268.52 Square Feet
- Dimensions: 13.7 x 19.6
Bedroom
- Features: Full Bath, Wall/Wall Carpet
- Level: Upper
- Area: 246.6 Square Feet
- Dimensions: 13.7 x 18
Bedroom
- Features: Wall/Wall Carpet
- Level: Upper
- Area: 183.43 Square Feet
- Dimensions: 13 x 14.11
Dining room
- Features: Bay/Bow Window, Wet Bar, French Doors, Hardwood Floor
- Level: Main
- Area: 222.5 Square Feet
- Dimensions: 12.5 x 17.8
Family room
- Features: Built-in Features, Wet Bar, Fireplace, French Doors, Wall/Wall Carpet
- Level: Main
- Area: 302.84 Square Feet
- Dimensions: 13.4 x 22.6
Kitchen
- Features: Breakfast Bar, Granite Counters, Dining Area, Kitchen Island, Pantry, Tile Floor
- Level: Main
- Area: 475 Square Feet
- Dimensions: 19 x 25
Living room
- Features: 2 Story Window(s), Vaulted Ceiling(s), Balcony/Deck, Fireplace, French Doors, Hardwood Floor
- Level: Main
- Area: 440.51 Square Feet
- Dimensions: 20.3 x 21.7
Study
- Features: Bookcases, Built-in Features, Hardwood Floor
- Level: Main
- Area: 190.5 Square Feet
- Dimensions: 12.7 x 15
Heating
- Forced Air, Oil
Cooling
- Central Air
Appliances
- Included: Cooktop, Oven, Microwave, Refrigerator, Dishwasher, Disposal, Washer, Dryer, Water Heater
- Laundry: Main Level, Mud Room
Features
- Entrance Foyer, Smart Thermostat
- Basement: Full
- Attic: None
- Number of fireplaces: 2
Interior area
- Total structure area: 5,582
- Total interior livable area: 5,582 sqft
- Finished area above ground: 5,582
Property
Parking
- Total spaces: 4
- Parking features: Attached, Garage Door Opener
- Attached garage spaces: 4
Features
- Patio & porch: Screened, Porch, Deck, Patio
- Exterior features: Underground Sprinkler
Lot
- Size: 1.67 Acres
- Features: Cul-De-Sac, Landscaped
Details
- Parcel number: 439009
- Zoning: R40
- Other equipment: Generator
Construction
Type & style
- Home type: SingleFamily
- Architectural style: Cape Cod,Colonial
- Property subtype: Single Family Residence
Materials
- Clapboard
- Foundation: Concrete Perimeter
- Roof: Asphalt
Condition
- New construction: No
- Year built: 1987
Utilities & green energy
- Sewer: Public Sewer
- Water: Public
- Utilities for property: Cable Available
Green energy
- Energy efficient items: Thermostat
Community & HOA
Community
- Features: Golf, Health Club, Library, Medical Facilities, Private School(s), Shopping/Mall
- Security: Security System
- Subdivision: Avonridge
HOA
- Has HOA: No
Location
- Region: Avon
Financial & listing details
- Price per square foot: $179/sqft
- Tax assessed value: $659,300
- Annual tax amount: $20,273
- Date on market: 8/3/2026
Estimated market value
Not available
Estimated sales range
Not available
Not available
Price history
| Date | Event | Price |
|---|---|---|
| 8/7/2026 | Listed for sale | $999,900+53.8%$179/sqft |
Source:  Smart MLS #24196006 Report a problem Smart MLS #24196006 Report a problem | ||
| 7/13/1987 | Sold | $650,000$116/sqft |
Source: Public Record Report a problem | ||
Public tax history
| Year | Property taxes | Tax assessment |
|---|---|---|
| 2025 | $20,273 +3.7% | $659,300 |
| 2024 | $19,555 -1.9% | $659,300 +17% |
| 2023 | $19,940 +2.3% | $563,430 |
| 2022 | $19,500 +1.2% | $563,430 |
| 2021 | $19,275 +4% | $563,430 |
| 2020 | $18,537 | $563,430 |
| 2019 | $18,537 +0.8% | $563,430 -3.9% |
| 2018 | $18,389 +2.5% | $586,580 |
| 2017 | $17,943 +6.7% | $586,580 +0.5% |
| 2015 | $16,817 +1.7% | $583,920 |
| 2014 | $16,537 -4.4% | $583,920 -11.2% |
| 2013 | $17,300 +2.6% | $657,280 |
| 2012 | $16,859 +2.4% | $657,280 |
| 2011 | $16,458 +7% | $657,280 |
| 2010 | $15,387 | $657,280 |
| 2009 | $15,387 +1.3% | $657,280 +14.8% |
| 2008 | $15,196 +3.8% | $572,790 |
| 2007 | $14,635 +2.8% | $572,790 |
| 2006 | $14,234 +5.9% | $572,790 0% |
| 2004 | $13,438 -0.8% | $572,800 +19.6% |
| 2003 | $13,553 +9.3% | $478,900 +0% |
| 2001 | $12,401 +13.7% | $478,800 -8.5% |
| 1996 | $10,910 | $523,270 |
Find assessor info on the county website
Monthly payment
Est. payment
Payment breakdown
Explore the cost of this home by adjusting the details. Changes won't be saved.Climate risks
Neighborhood: 06001
Nearby schools
Schools provided by the listing agent
- Elementary: Roaring Brook
- High: Avon
Source: Smart MLS. This data may not be complete. We recommend contacting the local school district to confirm school assignments for this home.
Similar homes
- $1,225,0006 bd5 ba5.3k sqft41 Brian Lane, Avon, CT 06001For Sale
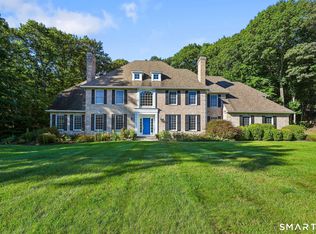
 MLS ID #24207488, Kristy Logie, William Raveis Real Estate. Smart MLS
 - $965,0005 bd6 ba4.5k sqft46 Henderson Drive, Avon, CT 06001For Sale
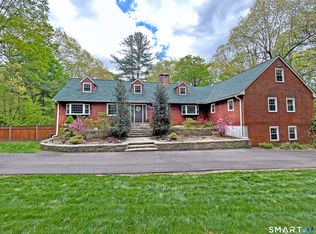 MLS ID #24174152, Jacek Mikolajczyk, Berkshire Hathaway NE Prop.. Smart MLS
 - $999,9005 bd4 ba3.6k sqft13 Woodchuck Hill Road, Simsbury, CT 06092For Sale
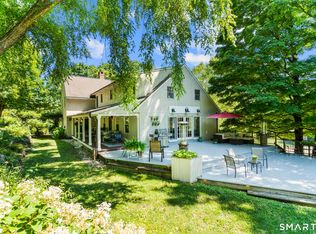 MLS ID #24196402, Mark J. Graf, Berkshire Hathaway NE Prop.. Smart MLS
 - $1,435,0007 bd6 ba6.1k sqft14 Vermillion Drive, Avon, CT 06001For Sale
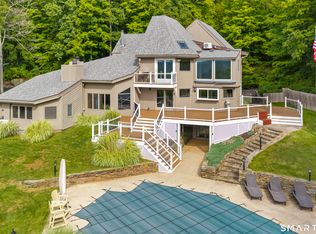 MLS ID #24208146, Annie Gura, Coldwell Banker Premier Real Estate. Smart MLS
 - $965,0004 bd3 ba3.2k sqft16 Hendrickson Lane, Farmington, CT 06085For SaleMLS ID #24204506, Erica Walker, William Raveis Real Estate. Smart MLS
- $925,0005 bd5 ba4.8k sqft15 Rushleigh Road, West Hartford, CT 06117For SaleMLS ID #24191118, Rhonda Reiner, Berkshire Hathaway NE Prop.. Smart MLS
- $875,0004 bd4 ba3.9k sqft86 Washburn Road, Canton, CT 06019For SaleMLS ID #24203928, Catherine A. McCahill, William Pitt Sotheby's Int'l. Smart MLS
- $1,075,0004 bd4 ba4.6k sqft86 Taine Mountain Road, Burlington, CT 06013For SaleMLS ID #24186659, Catherine A. McCahill, William Pitt Sotheby's Int'l. Smart MLS
- $949,0003 bd4 ba5.7k sqft411 Cherry Brook Road, Canton, CT 06019For SaleMLS ID #24202663, Ellen T. Sebastian, William Pitt Sotheby's Int'l. Smart MLS
- $1,050,0005 bd5 ba7.3k sqft40 Ferncliff Drive, West Hartford, CT 06117For SaleMLS ID #24188198, Sid. Siddiqui, Eagle Eye Realty PLLC. Smart MLS
- $799,9005 bd3 ba3k sqft38 Spencer Brook Road, New Hartford, CT 06057For SaleMLS ID #24198737, Dave P. Olson, eXp Realty. Smart MLS
- $1,100,0005 bd5 ba3.6k sqft127 Steele Road, New Hartford, CT 06057For SaleMLS ID #24201058, Diane C. Barry, William Pitt Sotheby's Int'l. Smart MLS
- $729,0006 bd5 ba4.1k sqft50 Dry Bridge Road, Canton, CT 06019For SaleMLS ID #24200140, Detra Sarris, Berkshire Hathaway NE Prop.. Smart MLS
- $951,0008 bd8 ba4.8k sqft15 Sand Hill Road, Simsbury, CT 06089For SaleMLS ID #24171887, Derek Greene, Derek Greene. Smart MLS
- $1,350,0004 bd5 ba4.8k sqft30 Daniel Trace, Burlington, CT 06013For SaleMLS ID #24186667, Catherine A. McCahill, William Pitt Sotheby's Int'l. Smart MLS
- $1,444,0005 bd6 ba5.5k sqft156 Taine Mountain Road, Burlington, CT 06013For SaleMLS ID #24201553, Joanna Lutrzykowski, William Raveis Real Estate. Smart MLS
- $1,190,0005 bd4 ba5.6k sqft27 Ridge Road, Canton, CT 06019For SaleMLS ID #24195368, Robert Perriello, Century 21 AllPoints Realty. Smart MLS
- $996,9004 bd3 ba2.8k sqft34 West District Road, Farmington, CT 06085New ConstructionMLS ID #24194701, Annie K. Carrier, Annie Carrier Realty Group,LLC. Smart MLS
- $945,0005 bd3 ba2.9k sqft3289 Phelps Road, Suffield, CT 06093For SaleMLS ID #24194804, Sallie J. King, Coldwell Banker Realty. Smart MLS
- $874,9004 bd3 ba4.5k sqft91 Idlewood Road, Wolcott, CT 06716For SaleMLS ID #24194808, Renee Lovley, Century 21 AllPoints Realty. Smart MLS
