33 Saybrook is a charming light-filled home on one of Buffalo's favorite streets. 3 bedrooms, 3 full baths, updated kitchen with original pantry preserved. Beautiful hardwood floors. Leaded glass windows. Exterior painted in 2024. Steps to Olmsted Parkways, Delaware Park, and Museum District.
Closed
$680,000
33 Saybrook Pl, Buffalo, NY 14209
3beds
2,417sqft
Single Family Residence
Built in 1910
6,534 Square Feet Lot
$704,300 Zestimate®
$281/sqft
$2,389 Estimated rent
Home value
$704,300
$655,000 - $754,000
$2,389/mo
Zestimate® history
Owner options
List your home for rent
$2,389/mo
Rent Zestimate®
Find your next renter with Zillow Rental Manager. Plus, with online applications, you can quickly screen prospective tenants – for free.
$2,389/mo
Rent Zestimate®
Refinance and save
$4,959/mo
Est. payment
Refinancing to a lower rate could help reduce your monthly payments and save thousands over the life of the loan.
$4,959/mo
Est. payment
Explore your selling options
Work with a Zillow partner agent
Leverage their expertise and Zillow's premium Showcase listings to get your home seen by more buyers.
Get startedList with your own agent
Get your home in front of millions of buyers by listing it on Zillow.
Learn how to do itSell it yourself
Take full control of how buyers see your home on Zillow by listing For Sale by Owner (FSBO).
List your homeWhat's special
Leaded glass windowsUpdated kitchenBeautiful hardwood floorsLight-filled home
Zillow last checked:
Listing updated:
Listed by:
Carolyn Hoyt Stevens 716-310-4233,
Gurney Becker & Bourne
Bought with:
Jake Warner, 10401244811
Gurney Becker & Bourne
Source: NYSAMLSs,MLS#: B1610209 Originating MLS: Buffalo
Originating MLS: BuffaloFacts & features
Interior
Bedrooms & bathrooms
- Bedrooms: 3
- Bathrooms: 3
- Full bathrooms: 3
Bedroom 1
- Level: Second
Bedroom 1
- Level: Second
Bedroom 2
- Level: Second
Bedroom 2
- Level: Second
Bedroom 3
- Level: Second
Bedroom 3
- Level: Second
Other
- Level: First
Other
- Level: First
Dining room
- Level: First
Dining room
- Level: First
Kitchen
- Level: First
Kitchen
- Level: First
Living room
- Level: First
Living room
- Level: First
Heating
- Gas, Zoned
Cooling
- Zoned, Central Air
Appliances
- Included: Dryer, Dishwasher, Electric Oven, Electric Range, Gas Water Heater, Microwave, Refrigerator, Trash Compactor, Washer
- Laundry: In Basement
Features
- Breakfast Bar, Separate/Formal Dining Room, Entrance Foyer, Separate/Formal Living Room, Pantry, Walk-In Pantry, Natural Woodwork, Window Treatments
- Flooring: Carpet, Ceramic Tile, Hardwood, Tile, Varies
- Windows: Drapes, Leaded Glass, Storm Window(s), Wood Frames
- Basement: Exterior Entry,Full,Walk-Up Access
- Number of fireplaces: 3
Interior area
- Total structure area: 2,417
- Total interior livable area: 2,417 sqft
Property
Parking
- Total spaces: 2
- Parking features: Detached, Garage, Garage Door Opener
- Garage spaces: 2
Features
- Levels: Two
- Stories: 2
- Patio & porch: Deck, Open, Porch
- Exterior features: Blacktop Driveway, Deck, Fence
- Fencing: Partial
Lot
- Size: 6,534 Square Feet
- Dimensions: 60 x 109
- Features: Near Public Transit, Rectangular, Rectangular Lot, Residential Lot
Details
- Parcel number: 1402000897100002030000
- Special conditions: Standard
Construction
Type & style
- Home type: SingleFamily
- Architectural style: Traditional
- Property subtype: Single Family Residence
Materials
- Wood Siding, Copper Plumbing, PEX Plumbing
- Foundation: Poured
- Roof: Asphalt
Condition
- Resale
- Year built: 1910
Utilities & green energy
- Electric: Circuit Breakers
- Sewer: Connected
- Water: Connected, Public
- Utilities for property: Sewer Connected, Water Connected
Community & HOA
Location
- Region: Buffalo
Financial & listing details
- Price per square foot: $281/sqft
- Tax assessed value: $439,000
- Annual tax amount: $7,131
- Date on market: 5/28/2025
- Listing terms: Cash,Conventional,FHA,VA Loan
Price history
| Date | Event | Price |
|---|---|---|
| 8/7/2025 | Sold | $680,000+4.8%$281/sqft |
Source:  NYSAMLSs #B1610209 Report a problem NYSAMLSs #B1610209 Report a problem | ||
| 5/29/2025 | Pending sale | $649,000$269/sqft |
Source: NYSAMLSs #B1610209 Report a problem | ||
| 5/29/2025 | Listed for sale | $649,000$269/sqft |
Source: NYSAMLSs #B1610209 Report a problem | ||
Public tax history
| Year | Property taxes | Tax assessment |
|---|---|---|
| 2025 | -- | $629,000 +43.3% |
| 2024 | -- | $439,000 |
| 2023 | -- | $439,000 |
| 2022 | -- | $439,000 |
| 2021 | -- | $439,000 |
| 2020 | -- | $439,000 +59.6% |
| 2019 | -- | $275,000 |
| 2018 | -- | $275,000 |
| 2017 | $6,314 +309.6% | $275,000 |
| 2016 | $1,542 | $275,000 |
| 2015 | -- | $275,000 |
| 2014 | -- | $275,000 |
| 2013 | -- | $275,000 |
| 2012 | -- | $275,000 |
| 2011 | -- | $275,000 |
| 2010 | -- | $275,000 +7.8% |
| 2009 | -- | $255,000 |
| 2008 | -- | $255,000 |
| 2007 | -- | $255,000 +4.1% |
| 2006 | -- | $245,000 |
| 2005 | -- | $245,000 +31.2% |
| 2004 | -- | $186,800 |
| 2003 | -- | $186,800 +17.7% |
| 2002 | -- | $158,700 |
| 2001 | -- | $158,700 -18.6% |
| 2000 | -- | $195,000 |
Find assessor info on the county website
Neighborhood: Albright
Nearby homes
- $776,6004 bd3 ba3.1k sqft39 Saybrook Pl, Buffalo, NY 14209Off Market
- $979,1003 bd4 ba3.1k sqft21 Saybrook Pl, Buffalo, NY 14209Off Market
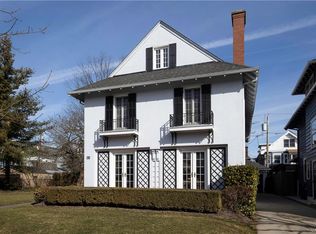
- $605,0004 bd4 ba2.3k sqft41 Saybrook Pl, Buffalo, NY 14209Sold

- $485,0002 bd2 ba1.7k sqft819 Potomac Ave, Buffalo, NY 14209Off Market
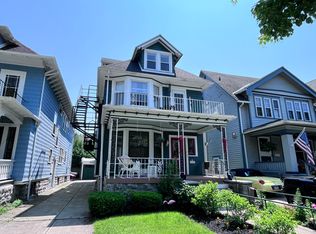
- $387,0002 bd1 ba2.5k sqft821 Potomac Ave, Buffalo, NY 14209Off Market
- $425,5006 bd2 ba2.7k sqft825 Potomac Ave, Buffalo, NY 14209Off Market
- $370,4003 bd1 ba1.2k sqft813 Potomac Ave, Buffalo, NY 14209Off Market
- $391,6003 bd1 ba1.5k sqft817 Potomac Ave, Buffalo, NY 14209Off Market
Nearby schools
GreatSchools rating
- 1/10Ps 17Grades: PK-4Distance: 0.5 mi
- 4/10Buffalo Academy For The Visual And Perform ArtsGrades: 5-12Distance: 0.8 mi
- 2/10International SchoolGrades: PK-8Distance: 0.9 mi
Schools provided by the listing agent
- District: Buffalo
Source: NYSAMLSs. This data may not be complete. We recommend contacting the local school district to confirm school assignments for this home.
- New York
- Erie County
- Buffalo
- 14209
- Albright
- 33 Saybrook Pl
