~ Welcome to 33 Scenic Ave! ~ Homes like this don't come along often! Lovingly cared for by the same owners for the past 23 years, this exceptional property reflects an extraordinary level of pride in ownership that is evident from the moment you arrive ~ Every inch of the beautifully manicured grounds and meticulously maintained interior has been thoughtfully cared for and there is truly nothing left to do but unpack and enjoy! ~ The spectacular backyard is your own private oasis featuring mature landscaping, a spacious patio, pergola, fire pit, storage shed and plenty of space to entertain or simply relax ~ Inside, you'll find a bright and welcoming open layout with an eat-in kitchen, dining room, sun-filled family room with vaulted wood ceilings, pellet stove and skylights ~ Convenient first-floor laundry, and a finished lower level offering additional living space ~ Mini-splits providing efficient heating and cooling. ~ The second floor features two spacious bedrooms, including a primary with a walk-in closet, and a full bath in hall ~ A newer roof adds to the many updates in this beautiful, move-in ready home ~ Conveniently located close to shopping, restaurants, and major routes! ~ A truly special home ready for its next owners to enjoy! ~
Sold for $465,000
$465,000
33 Scenic Ave, Webster, MA 01570
2beds
1,290sqft
Single Family Residence
Built in 1984
0.4 Acres Lot
$465,300 Zestimate®
$360/sqft
$2,261 Estimated rent
Home value
$465,300
$433,000 - $498,000
$2,261/mo
Zestimate® history
Owner options
List your home for rent
$2,261/mo
Rent Zestimate®
Find your next renter with Zillow Rental Manager. Plus, with online applications, you can quickly screen prospective tenants – for free.
$2,261/mo
Rent Zestimate®
Refinance and save
$3,227/mo
Est. payment
Refinancing to a lower rate could help reduce your monthly payments and save thousands over the life of the loan.
$3,227/mo
Est. payment
Explore your selling options
Work with a Zillow partner agent
Leverage their expertise and Zillow's premium Showcase listings to get your home seen by more buyers.
Get startedList with your own agent
Get your home in front of millions of buyers by listing it on Zillow.
Learn how to do itSell it yourself
Take full control of how buyers see your home on Zillow by listing For Sale by Owner (FSBO).
List your homeWhat's special
Pellet stoveNewer roofSun-filled family roomFire pitEat-in kitchenStorage shedSpectacular backyard
Zillow last checked:
Listing updated:
Listed by:
Jessica Smith-Lerner 508-633-2727,
Abode Real Estate 508-832-4663
Bought with:
Laura Urbec
BA Property & Lifestyle Advisors
Source: MLS PIN,MLS#: 73560334
Facts & features
Interior
Bedrooms & bathrooms
- Bedrooms: 2
- Bathrooms: 2
- Full bathrooms: 1
- 1/2 bathrooms: 1
Primary bedroom
- Features: Walk-In Closet(s), Flooring - Wall to Wall Carpet
- Level: Second
- Area: 168
- Dimensions: 14 x 12
Bedroom 2
- Features: Closet, Flooring - Wall to Wall Carpet
- Level: Second
- Area: 120
- Dimensions: 12 x 10
Bathroom 1
- Features: Bathroom - Half, Flooring - Stone/Ceramic Tile, Dryer Hookup - Electric, Washer Hookup
- Level: First
- Area: 35
- Dimensions: 7 x 5
Bathroom 2
- Features: Bathroom - Full, Bathroom - With Tub & Shower, Flooring - Stone/Ceramic Tile
- Level: Second
- Area: 35
- Dimensions: 7 x 5
Dining room
- Features: Flooring - Stone/Ceramic Tile, Open Floorplan
- Level: First
- Area: 216
- Dimensions: 18 x 12
Kitchen
- Features: Flooring - Stone/Ceramic Tile, Countertops - Stone/Granite/Solid, Kitchen Island, Stainless Steel Appliances
- Level: First
- Area: 156
- Dimensions: 13 x 12
Living room
- Features: Wood / Coal / Pellet Stove, Skylight, Vaulted Ceiling(s), Flooring - Wall to Wall Carpet, Open Floorplan
- Level: First
- Area: 228
- Dimensions: 19 x 12
Heating
- Electric Baseboard, Electric, Ductless
Cooling
- Ductless
Appliances
- Included: Electric Water Heater, Range, Dishwasher, Microwave, Refrigerator, Washer, Dryer
- Laundry: First Floor
Features
- Bonus Room, Mud Room
- Flooring: Tile, Carpet, Flooring - Wall to Wall Carpet
- Doors: French Doors
- Basement: Full,Finished,Walk-Out Access
- Has fireplace: No
Interior area
- Total structure area: 1,290
- Total interior livable area: 1,290 sqft
- Finished area above ground: 1,290
- Finished area below ground: 393
Property
Parking
- Total spaces: 4
- Parking features: Paved Drive, Off Street
- Uncovered spaces: 4
Features
- Patio & porch: Porch, Patio
- Exterior features: Porch, Patio, Rain Gutters, Storage, Decorative Lighting, Fenced Yard, Gazebo
- Fencing: Fenced/Enclosed,Fenced
- Waterfront features: Lake/Pond
Lot
- Size: 0.4 Acres
- Features: Level
Details
- Additional structures: Gazebo
- Parcel number: M:54 B:B P:10 E:1,1749283
- Zoning: SFR-12
Construction
Type & style
- Home type: SingleFamily
- Architectural style: Colonial
- Property subtype: Single Family Residence
Materials
- Frame
- Foundation: Concrete Perimeter
- Roof: Shingle
Condition
- Year built: 1984
Utilities & green energy
- Sewer: Public Sewer
- Water: Private
- Utilities for property: for Electric Oven
Community & HOA
Community
- Features: Public Transportation, Shopping, Highway Access
HOA
- Has HOA: No
Location
- Region: Webster
Financial & listing details
- Price per square foot: $360/sqft
- Tax assessed value: $277,700
- Annual tax amount: $3,299
- Date on market: 9/11/2026
Price history
| Date | Event | Price |
|---|---|---|
| 9/17/2026 | Sold | $465,000+3.4%$360/sqft |
Source: MLS PIN #73560334 Report a problem | ||
| 8/24/2026 | Pending sale | $449,900$349/sqft |
Source: MLS PIN #73560334 Report a problem | ||
| 8/10/2026 | Contingent | $449,900$349/sqft |
Source: MLS PIN #73560334 Report a problem | ||
| 8/6/2026 | Listed for sale | $449,900+134.4%$349/sqft |
Source: MLS PIN #73560334 Report a problem | ||
| 9/23/2003 | Sold | $191,900+134.6%$149/sqft |
Source: Public Record Report a problem | ||
| 10/29/1992 | Sold | $81,812$63/sqft |
Source: Public Record Report a problem | ||
Public tax history
| Year | Property taxes | Tax assessment |
|---|---|---|
| 2025 | $3,299 +1.3% | $277,700 +3.9% |
| 2024 | $3,256 +9.9% | $267,300 +12.8% |
| 2023 | $2,963 +5.7% | $237,000 +18.1% |
| 2022 | $2,802 +0.4% | $200,700 +8.5% |
| 2021 | $2,792 +1.2% | $184,900 +0.9% |
| 2020 | $2,760 +6.8% | $183,300 +8.7% |
| 2019 | $2,585 +1.8% | $168,600 +2.2% |
| 2018 | $2,539 +2.3% | $165,000 +0.6% |
| 2017 | $2,481 +4.9% | $164,000 +5% |
| 2016 | $2,365 | $156,200 |
Find assessor info on the county website
Neighborhood: 01570
Nearby homes
- $397,0002 bd1 ba1.4k sqft35 Scenic Ave, Webster, MA 01570Sold
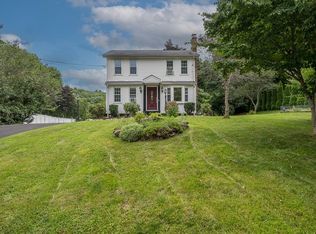
- $426,2004 bd1 ba1.7k sqft31 Scenic Ave, Webster, MA 01570Off Market
- $401,6002 bd2 ba1.3k sqft32 Scenic Ave, Webster, MA 01570Off Market
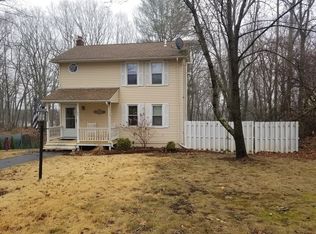
- $441,0003 bd2 ba1.8k sqft34 Scenic Ave, Webster, MA 01570Sold
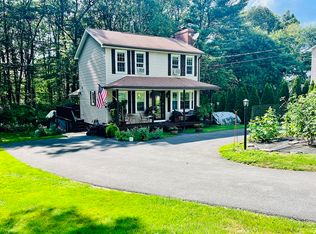
- $415,0002 bd3 ba1.2k sqft37 Scenic Ave, Webster, MA 01570Sold
- $501,0002 bd2 ba1.7k sqft47 R Scenic Ave, Webster, MA 01570Off Market
- $411,0003 bd2 ba1.1k sqft30 Scenic Ave, Webster, MA 01570Off Market
- $436,9003 bd2 ba1.6k sqft29 Scenic Ave, Webster, MA 01570Off Market
Nearby schools
GreatSchools rating
- 3/10Webster Middle SchoolGrades: 5-8Distance: 2.3 mi
- 2/10Bartlett High SchoolGrades: 9-12Distance: 2.2 mi
- 5/10Park Avenue Elementary SchoolGrades: PK-4Distance: 2.3 mi
Get a cash offer in 3 minutes
Find out how much your home could sell for in as little as 3 minutes with a no-obligation cash offer.
Estimated market value
$465,300
Get a cash offer in 3 minutes
Find out how much your home could sell for in as little as 3 minutes with a no-obligation cash offer.
Estimated market value
$465,300
- Massachusetts
- Worcester County
- Webster
- 01570
- 33 Scenic Ave
