Newly completed and finished to a high standard, this Hampton Bays ranch offers about 2,300 +/- SF on 0.31 acres with 3 bedrooms, 3 baths, and a finished lower level. Everyday living is all on one floor, and the finished lower level adds flexible space for a home office, guests, or a media room. Vaulted ceilings and exposed beams set the tone. The living area is anchored by a wood-burning fireplace with a stucco finish and flows into the dining area and kitchen. The kitchen is the heart of the home, with a large center island, 6-burner propane range, high-end appliances, built-in microwave, wine cooler, and a large pantry. Sliding doors open to the deck. The primary suite has its own bath and sliders overlooking the yard. A second bedroom, a guest bath and laundry are also on the main floor. The bright lower level has high ceilings, egress windows and doors, a bedroom, full bath, TV lounge, office space, a second laundry, and plenty of storage. Outside, a large deck overlooks the pool and a private, well-kept lawn, ideal for relaxed summer days and entertaining. You're minutes from Hampton Bays Village, Ponquogue Beach and great restaurants. It works as a year-round home, a summer retreat or an investment. [[Don't take Ponquogue to School Street. There's a short private road section. Please use Lynncliff or Wakeman instead.]](Some furniture shown is present in the home; other furnishings and décor have been virtually staged using AI.)
For sale
$1,245,000
33 School St, Hampton Bays, NY 11946
3beds
2,300sqft
Single Family Residence
Built in ----
0.31 Acres Lot
$1,226,400 Zestimate®
$541/sqft
$-- HOA
What's special
Finished lower levelBuilt-in microwaveLarge center islandHigh-end appliancesWine coolerLarge pantry
- 42 days
- 1,212
- 106
Zillow last checked:
Listed by:
Saunders & Associates 631-405-3639,
Vincent Pescatore - Real Estate Sales Person 631-655-8391
Source: Out East,MLS#: 397975
Facts & features
Interior
Bedrooms & bathrooms
- Bedrooms: 3
- Bathrooms: 3
- Full bathrooms: 3
Rooms
- Room types: Laundry, Office
Cooling
- Central Air
Features
- Basement: Yes
- Has fireplace: Yes
Interior area
- Total structure area: 2,300
- Total interior livable area: 2,300 sqft
Property
Parking
- Parking features: None
Features
- Has private pool: Yes
Lot
- Size: 0.31 Acres
Details
- Parcel number: 0900265000200013000
Construction
Type & style
- Home type: SingleFamily
- Property subtype: Single Family Residence
Condition
- New construction: No
Community & HOA
Location
- Region: Hampton Bays
Financial & listing details
- Price per square foot: $541/sqft
- Tax assessed value: $320,600
- Date on market: 9/26/2026
- Lease term: Contact For Details
Estimated market value
$1,226,400
$1.17M - $1.29M
$6,721/mo
Price history
| Date | Event | Price |
|---|---|---|
| 9/26/2026 | Listed for sale | $1,245,000$541/sqft |
Source: Out East #397975 Report a problem | ||
Public tax history
| Year | Property taxes | Tax assessment |
|---|---|---|
| 2025 | -- | $320,600 |
| 2024 | -- | $320,600 |
| 2023 | -- | $320,600 |
| 2022 | -- | $320,600 |
| 2021 | -- | $320,600 |
| 2020 | -- | $320,600 |
| 2019 | -- | $320,600 -7.6% |
| 2018 | -- | $347,000 +11.1% |
| 2017 | $4,651 | $312,400 +7.4% |
| 2016 | -- | $291,000 |
| 2015 | -- | $291,000 |
| 2014 | -- | $291,000 |
| 2013 | -- | $291,000 |
| 2012 | -- | $291,000 -6.9% |
| 2011 | -- | $312,400 |
| 2010 | -- | $312,400 -10% |
| 2009 | -- | $347,000 |
| 2008 | -- | $347,000 |
| 2007 | $777 -57.9% | $347,000 +43.8% |
| 2005 | $1,845 -3.1% | $241,349 +5512.8% |
| 2004 | $1,903 +10.8% | $4,300 |
| 2003 | $1,717 +8.7% | $4,300 |
| 2002 | $1,579 +8.9% | $4,300 |
| 2001 | $1,450 +7% | $4,300 |
| 2000 | $1,354 | $4,300 |
Find assessor info on the county website
Monthly payment
Climate risks
Neighborhood: 11946
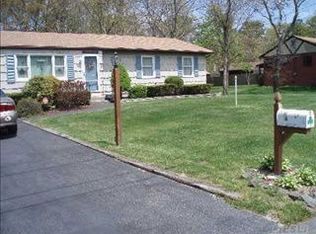

Similar homes
- $1,200,0004 bd5 ba2.3k sqft50 Argonne Rd E, Hampton Bays, NY 11946For Sale
 MLS ID #398623, Jennifer Mason - Associate Real Estate Broker, Listing by: Hamptons Realty Associates LLC. Out East
- $--3 bd2 ba1.5k sqft134 Wakeman Rd, Hampton Bays, NY 11946AuctionServiceLink Auction
- $1,250,0003 bd3 ba2.4k sqft34 Homewood Dr, Hampton Bays, NY 11946For Sale
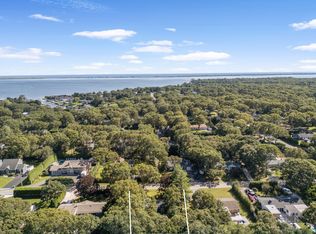 MLS ID #397955, Joseph Piccininni - Real Estate Sales Person, Listing by: Compass. Out East
- $1,100,0004 bd2 ba2.3k sqft21 Squiretown Rd, Hampton Bays, NY 11946For Sale
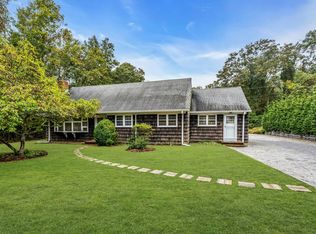 MLS ID #398159, Dianne Tupper - Real Estate Sales Person, Listing by: Douglas Elliman Real Estate. Out East
- $1,195,0003 bd2 ba2.4k sqft53 Foster Avenue, Hampton Bays, NY 11946For Sale
 MLS ID #1061971, Evan F. Church, Listing by: Corcoran. OneKey® MLS as distributed by MLS GRID
- $1,325,0004 bd3 ba3.2k sqft6 Bay View Drive, Hampton Bays, NY 11946For SaleMLS ID #1048981, Deborah A. Pirro C2EX, Listing by: Daniel Gale Sothebys Intl Rlty. OneKey® MLS as distributed by MLS GRID
- $1,350,0003 bd3 ba2.4k sqft59 Washington Heights Avenue, Hampton Bays, NY 11946For SaleMLS ID #1025296, Brian Montross, Listing by: BERKSHIRE HATHAWAY. OneKey® MLS as distributed by MLS GRID
