Park-like property is just the beginning of what you'll fall in love with! Set on two beautiful acres with unexpected privacy, this classic raised ranch offers nearly 2,000 square feet of comfortable living space in the heart of Circleville. Set back from the road behind stone walls and backing to woods, the peaceful setting provides the perfect balance of privacy and convenience. A light-filled interior welcomes and the spacious living room flows into the formal dining room. The eat-in kitchen features a two-tier center island for casual dining and entertaining, tile backsplash, wood cabinetry and newer appliances. Speaking of entertaining - head outside to the oversized composite deck with retractable awning, perfect for grilling, chilling and enjoying the tranquil surroundings. The large, level backyard extends into the woods, offering plenty of room to roam. The primary bedroom offers a private full bath with stall shower and two additional bedrooms share a second full bath. Downstairs, the family room is centered around a brick-faced fireplace and is complemented by a flexible guest room or home office, powder room and laundry room. Additional highlights include central air, a two-car garage and a recently resurfaced driveway. Conveniently located in the Town of Wallkill, just 5 miles to the train to NYC, 2 miles to highway and minutes from Garnet Health Medical Center, shopping, restaurants and area conveniences. A wonderful opportunity to make this well-loved home your own while enjoying an exceptional setting and location.
Pending
$457,000
33 Seaman Road, Circleville, NY 10919
3beds
2,184sqft
Single Family Residence, Residential
Built in 1987
2 Acres Lot
$-- Zestimate®
$209/sqft
$-- HOA
What's special
- 69 days
- 163
- 1
Likely to sell faster than
Zillow last checked:
Listing updated:
Listed by:
Howard Hanna Rand Realty 845-928-9691,
Laurel P Lustgarten 914-443-2246
Source: OneKey® MLS as distributed by MLS GRID,MLS#: 1026190
Facts & features
Interior
Bedrooms & bathrooms
- Bedrooms: 3
- Bathrooms: 3
- Full bathrooms: 2
- 1/2 bathrooms: 1
Primary bedroom
- Level: First
Bedroom 2
- Level: First
Bedroom 3
- Level: First
Primary bathroom
- Level: First
Bathroom 2
- Level: First
Dining room
- Level: First
Family room
- Level: Lower
Kitchen
- Level: First
Laundry
- Level: Lower
Lavatory
- Level: Lower
Living room
- Level: First
Office
- Level: Lower
Heating
- Baseboard, Oil
Cooling
- Central Air
Appliances
- Included: Dishwasher, Dryer, Range, Refrigerator, Washer, Water Purifier Owned, Water Softener Owned
- Laundry: Laundry Room
Features
- Ceiling Fan(s), Eat-in Kitchen, Formal Dining, Kitchen Island, Primary Bathroom, Storage
- Basement: Finished
- Attic: Pull Stairs,Scuttle
- Number of fireplaces: 1
- Fireplace features: Family Room
Interior area
- Total structure area: 2,184
- Total interior livable area: 2,184 sqft
Video & virtual tour
Property
Parking
- Total spaces: 2
- Parking features: Driveway, Garage
- Garage spaces: 2
- Has uncovered spaces: Yes
Features
- Levels: Two
- Patio & porch: Deck
- Exterior features: Awning(s)
Lot
- Size: 2 Acres
- Features: Back Yard, Front Yard, Level, Near Golf Course, Near School, Near Shops, Private, Stone/Brick Wall
- Residential vegetation: Partially Wooded
Details
- Parcel number: 3352000070000001006.3100000
- Special conditions: None
Construction
Type & style
- Home type: SingleFamily
- Architectural style: Raised Ranch
- Property subtype: Single Family Residence, Residential
Materials
- Frame
Condition
- Actual
- Year built: 1987
Utilities & green energy
- Sewer: Septic Tank
- Water: Well
- Utilities for property: Trash Collection Private
Community & HOA
HOA
- Has HOA: No
Location
- Region: Circleville
Financial & listing details
- Price per square foot: $209/sqft
- Tax assessed value: $53,800
- Annual tax amount: $8,081
- Date on market: 7/16/2026
- Cumulative days on market: 64 days
- Listing agreement: Exclusive Right To Sell
Estimated market value
Not available
Estimated sales range
Not available
Not available
Price history
| Date | Event | Price |
|---|---|---|
| 8/13/2026 | Pending sale | $457,000$209/sqft |
Source:  OneKey® MLS as distributed by MLS GRID #1026190 Report a problem OneKey® MLS as distributed by MLS GRID #1026190 Report a problem | ||
| 8/7/2026 | Listing removed | $457,000$209/sqft |
Source: OneKey® MLS as distributed by MLS GRID #1026190 Report a problem | ||
| 7/16/2026 | Listed for sale | $457,000+47.4%$209/sqft |
Source: OneKey® MLS as distributed by MLS GRID #1026190 Report a problem | ||
| 5/2/2005 | Sold | $310,000$142/sqft |
Source: Public Record Report a problem | ||
Public tax history
| Year | Property taxes | Tax assessment |
|---|---|---|
| 2025 | -- | $53,800 |
| 2024 | -- | $53,800 +3.9% |
| 2023 | -- | $51,800 |
| 2022 | -- | $51,800 |
| 2021 | -- | $51,800 |
| 2020 | -- | $51,800 |
| 2019 | -- | $51,800 |
| 2018 | -- | $51,800 |
| 2017 | $6,060 | $51,800 |
| 2016 | -- | $51,800 |
| 2015 | -- | $51,800 |
| 2014 | -- | $51,800 |
| 2013 | -- | $51,800 -17.4% |
| 2012 | -- | $62,700 |
| 2011 | -- | $62,700 |
| 2010 | -- | $62,700 |
| 2009 | -- | $62,700 |
| 2007 | -- | $62,700 |
| 2006 | -- | $62,700 +0.8% |
| 2005 | -- | $62,200 |
| 2004 | -- | $62,200 |
| 2002 | -- | $62,200 |
| 2001 | -- | $62,200 |
| 2000 | -- | $62,200 |
Find assessor info on the county website
Monthly payment
Climate risks
Neighborhood: 10919
Nearby schools
Schools provided by the listing agent
- Elementary: Presidential Park Elementary
- Middle: Monhagen Middle School
- High: Middletown High School
Source: OneKey® MLS as distributed by MLS GRID. This data may not be complete. We recommend contacting the local school district to confirm school assignments for this home.
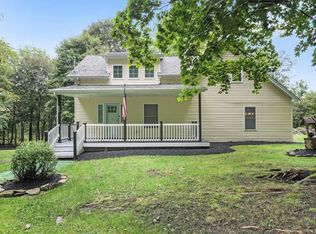
Similar homes
- $464,9993 bd3 ba1.9k sqft45 Brola Road, Middletown, NY 10940For Sale

 MLS ID #1037835, Chativa Bowen, Listing by: Keller Williams Realty. OneKey® MLS as distributed by MLS GRID
 - $399,9003 bd3 ba1.4k sqft94 Jean Ridge Road, Middletown, NY 10940For Sale
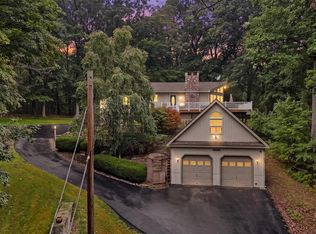 MLS ID #1053626, Juan Bautista, Listing by: Serhant LLC. OneKey® MLS as distributed by MLS GRID
 - $--4 bd2 ba1.7k sqft51 Scotchtown Dr, Middletown, NY 10941Auction
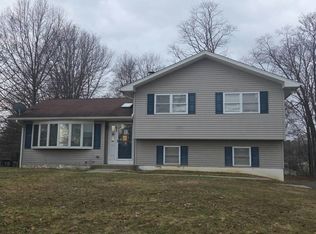 Auction.com 2
 - $--3 bd3 ba2.2k sqft241 Gillespie St, Pine Bush, NY 12566AuctionXome
- $455,0004 bd2 ba1.4k sqft225 Monhagen Avenue, Middletown, NY 10940For SaleMLS ID #970343, Jin Pang, Listing by: Panorama Realty. OneKey® MLS as distributed by MLS GRID
- $520,0003 bd3 ba1.7k sqft441 Burlingham Road, Pine Bush, NY 12566For SaleMLS ID #1042201, Dana Posner, Listing by: Howard Hanna Rand Realty. OneKey® MLS as distributed by MLS GRID
- $469,0004 bd3 ba1.7k sqft1413 Goshen Turnpike, Middletown, NY 10941For SaleMLS ID #1049053, Giulianna R. Rojas, Listing by: Curasi Realty, Inc.. OneKey® MLS as distributed by MLS GRID
- $649,0003 bd2 ba1.9k sqft936 Goshen Turnpike, Circleville, NY 10919For SaleMLS ID #1046820, Babita Arjune, Listing by: Keller Williams Realty. OneKey® MLS as distributed by MLS GRID
- $449,0003 bd2 ba1.3k sqft28 Sunrise Terrace, Bloomingburg, NY 12721For SaleMLS ID #1030484, Michelle P Gruberger, Listing by: Real Estate Circuit Inc. OneKey® MLS as distributed by MLS GRID
- $499,0004 bd3 ba2.6k sqft276 Spruce Road, Middletown, NY 10940For SaleMLS ID #1010523, Christine Torres, Listing by: KW Hudson Valley United. OneKey® MLS as distributed by MLS GRID
- $489,9993 bd3 ba2.2k sqft20 Patrick Drive, Bloomingburg, NY 12721For SaleMLS ID #1008649, Ray Reyes, Listing by: Keller Williams Realty. OneKey® MLS as distributed by MLS GRID
- $415,0004 bd3 ba2.2k sqft11 Kevin Court, Montgomery, NY 12549For SaleMLS ID #1014332, Amanda Ferrantello, Listing by: Hudson Valley Griffith. OneKey® MLS as distributed by MLS GRID
- $485,0004 bd2 ba1.8k sqft678 Prosperous Valley Road, Middletown, NY 10940For SaleMLS ID #1015915, Yonauris E. Gonzalez Then, Listing by: eXp Realty. OneKey® MLS as distributed by MLS GRID
- $450,0004 bd3 ba1.8k sqft24 Farmingdale Lane, Bloomingburg, NY 12721For SaleMLS ID #1029410, Yoel Kornbluh, Listing by: Mount Realty. OneKey® MLS as distributed by MLS GRID
- $375,0004 bd2 ba1.5k sqft512 Bloomingburg Road, Middletown, NY 10940For SaleMLS ID #1049994, Frank Muccari, Listing by: Cronin & Company Real Estate. OneKey® MLS as distributed by MLS GRID
- $479,0003 bd3 ba2.1k sqft32 Woodstock Lane, Middletown, NY 10941For SaleMLS ID #962240, Anne Mahoney, Listing by: Hudson Valley Home Connection. OneKey® MLS as distributed by MLS GRID
- $549,9995 bd4 ba2.5k sqft11 Amy Lane, Middletown, NY 10941For SaleMLS ID #1049513, Francesca Spotts, Listing by: Century 21 Full Service Realty. OneKey® MLS as distributed by MLS GRID
- $549,0003 bd3 ba1.8k sqft50 Cobblestone Lane, Middletown, NY 10940For SaleMLS ID #1054741, Angelique J. Tapia, Listing by: KFortuna All Aspects Realty. OneKey® MLS as distributed by MLS GRID
- $550,0004 bd2 ba1.7k sqft24 Edinburgh Road, Middletown, NY 10941For SaleMLS ID #1052738, Brian J Caplicki, Listing by: KW Hudson Valley United. OneKey® MLS as distributed by MLS GRID
- $425,0003 bd3 ba2k sqft57 Boorman Road, Middletown, NY 10940For SaleMLS ID #955621, Lynelle D Alessi, Listing by: KW Hudson Valley United. OneKey® MLS as distributed by MLS GRID
